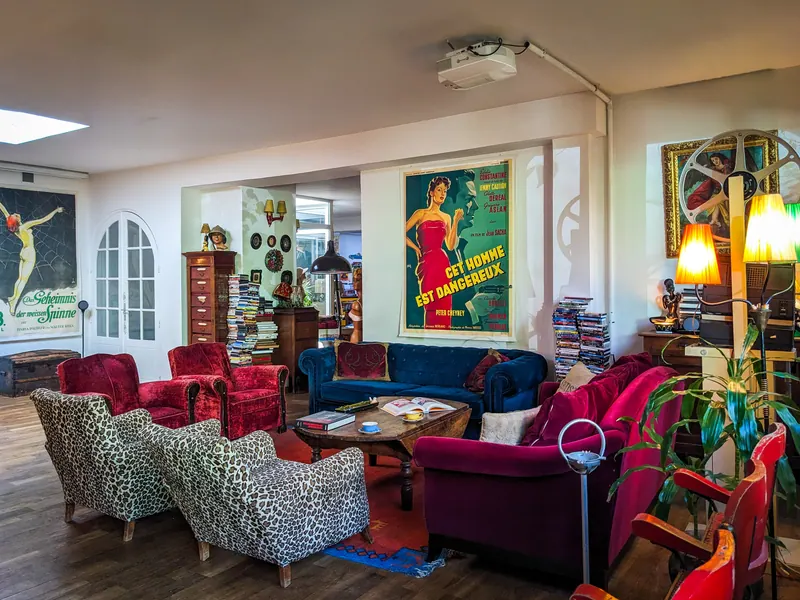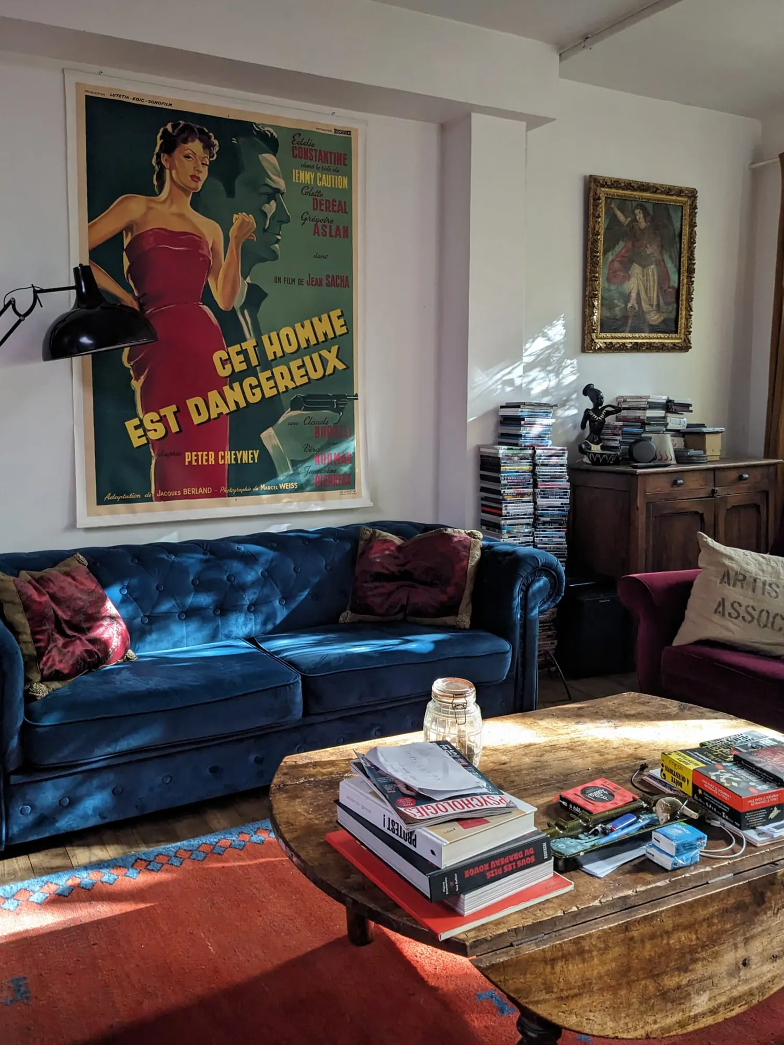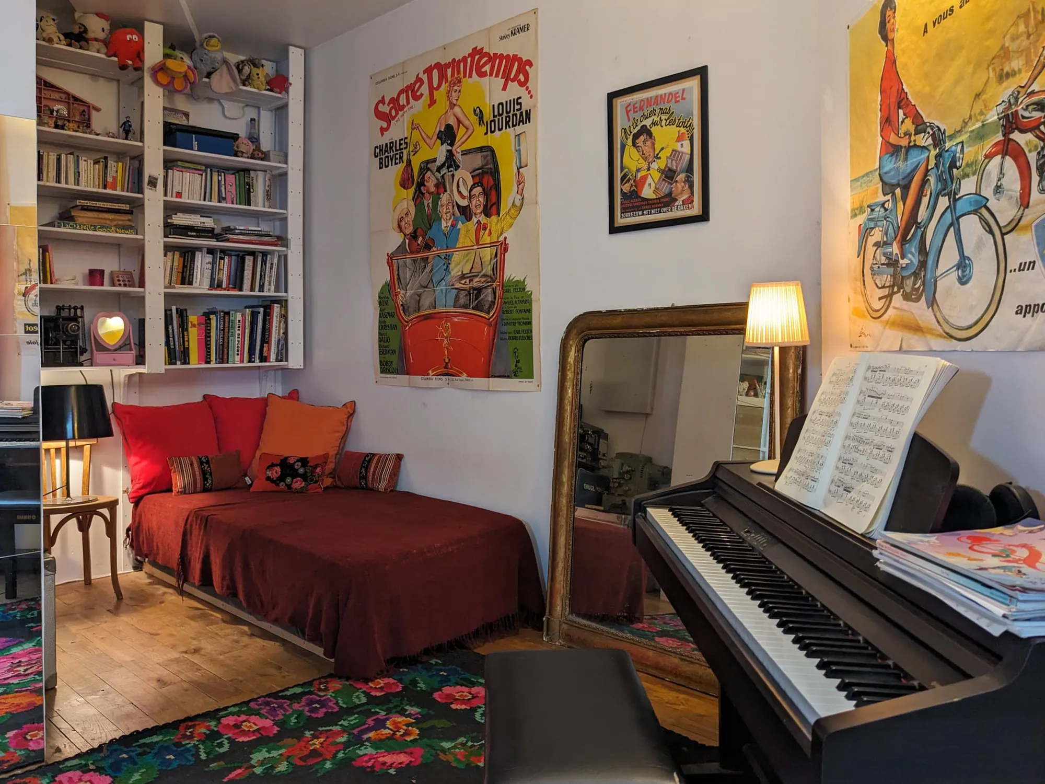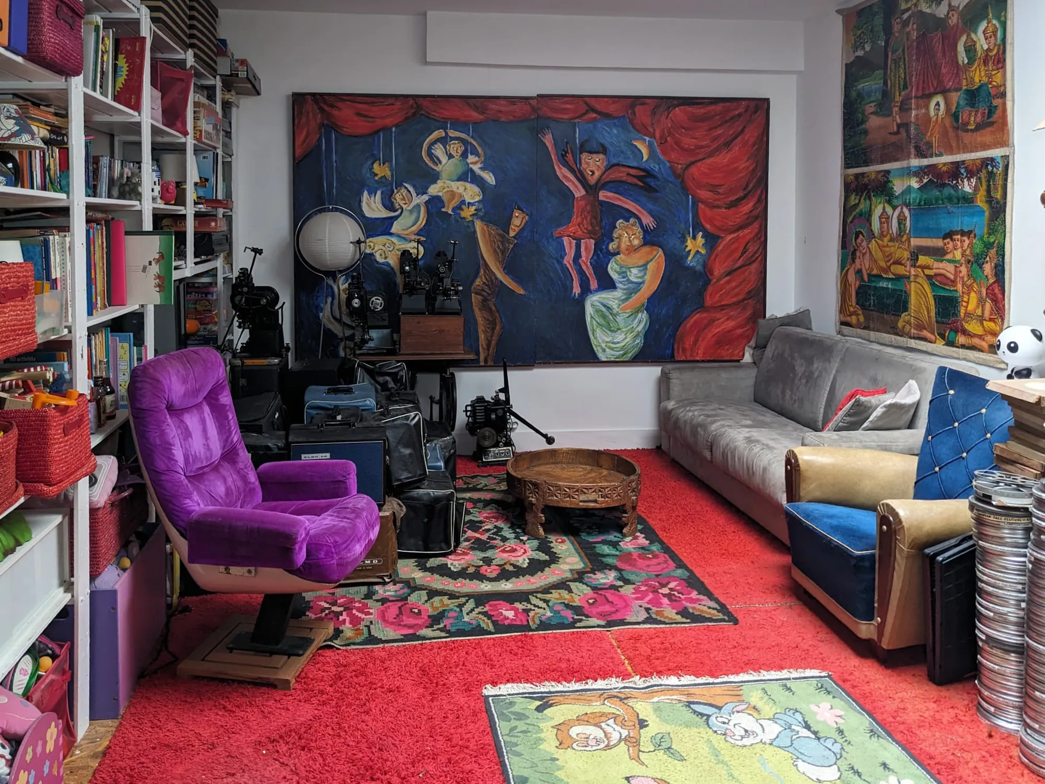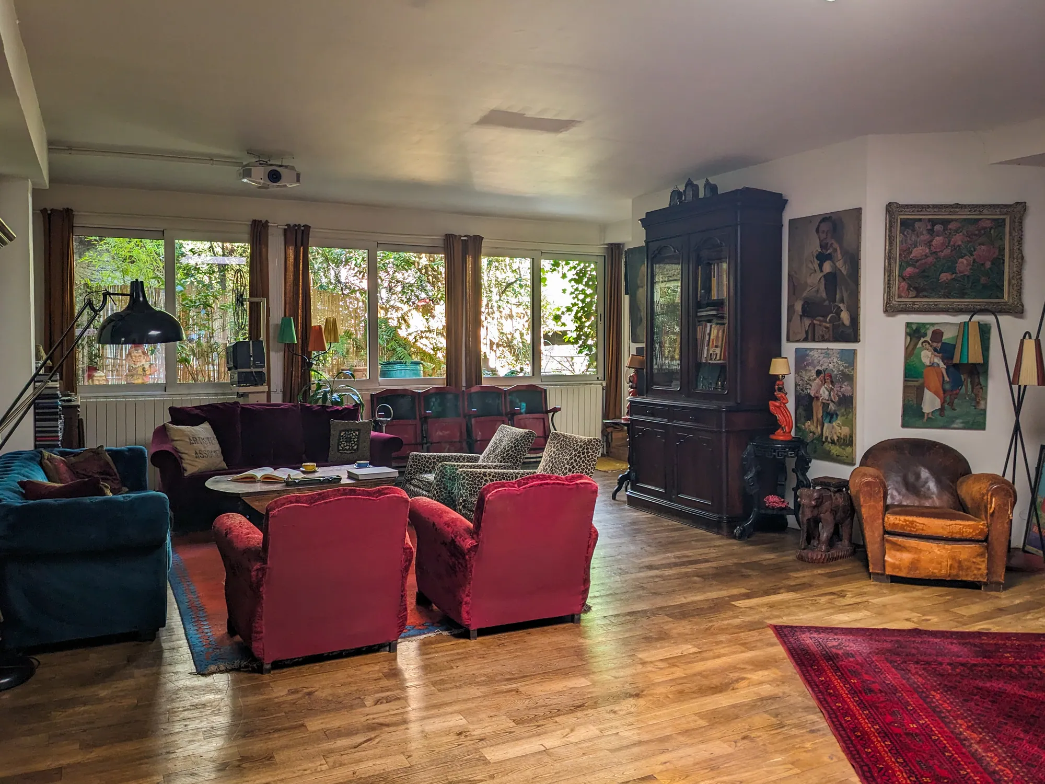
Loft living room with vintage cinema posters and velvet armchairs
For sale · Paris 18th · Marx Dormoy

A 194 m² loft with 70 m² of garden, in the heart of the 18th

Four bedrooms, a 56 m² living room, a glazed patio and a private garden in the city: a rare place, free to reinvent.

Asking price€965,000
Book a viewing → Photos
194m² floor area
7rooms
4bedrooms
70m² garden
56m² living room
1parking space
Scroll ↓
Act I · The loft

A volume Paris rarely offers

In a quiet residence with a caretaker and no neighbour above or below, this retro-style loft spreads over almost 200 m² in one piece. A generous entrance, a 45 m² kitchen-dining room lit by a skylight, a vast 56 m² living room opening onto the garden: the spaces connect, breathe, and light comes in through the garden windows, the patio and the skylights.

Old parquet floors, glazed walls and an interior glass roof invite you to live, entertain, work or create. The four bedrooms are flexible and the volumes can be freely reconfigured.

Here you don't just live in an apartment: you live in a place.

€965,000 · about €4,970 per m²

70 m²garden
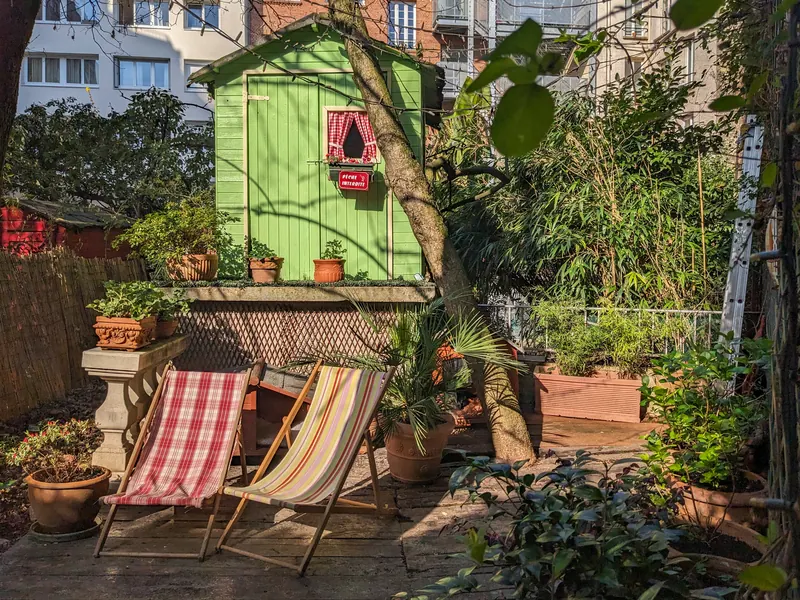
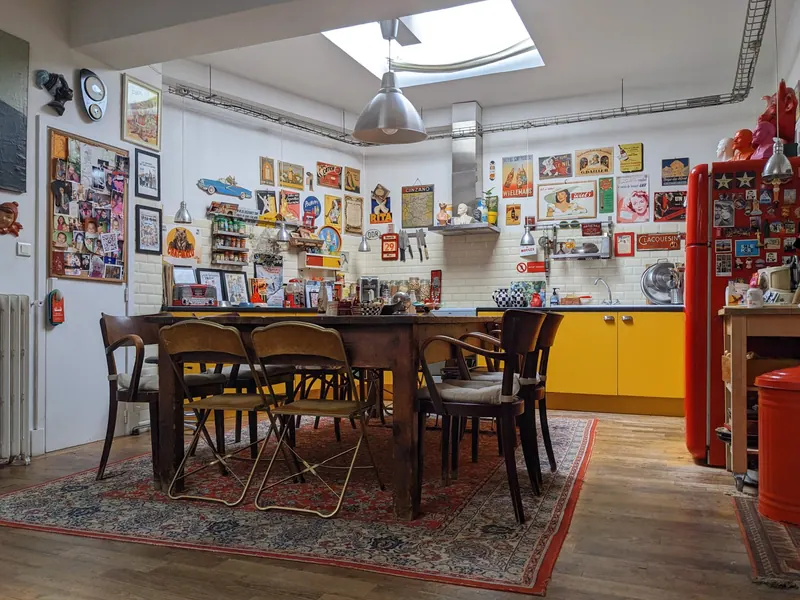
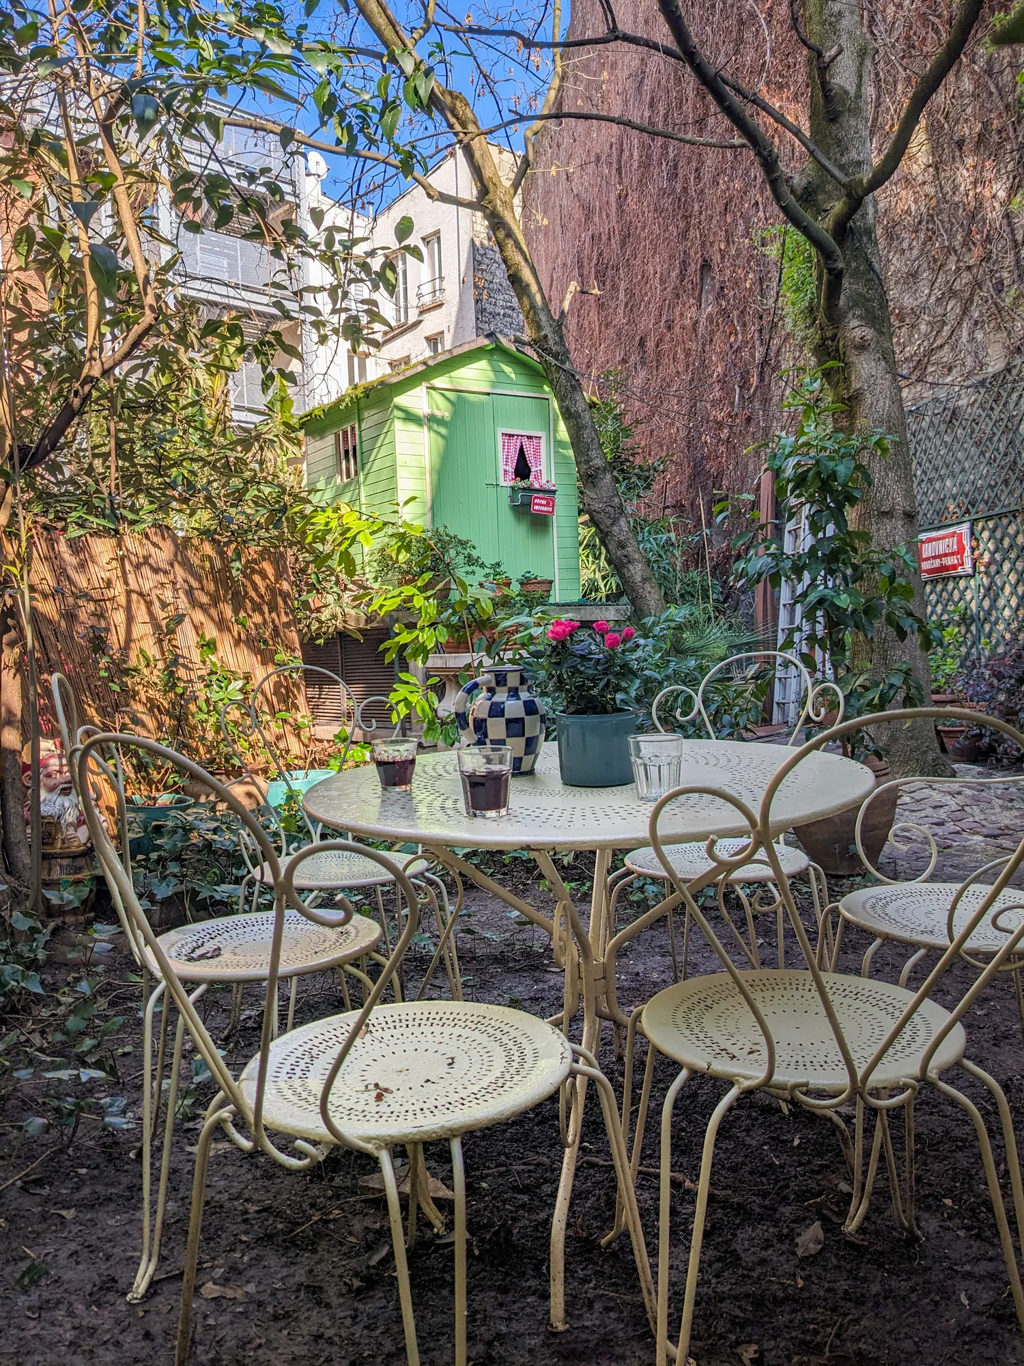
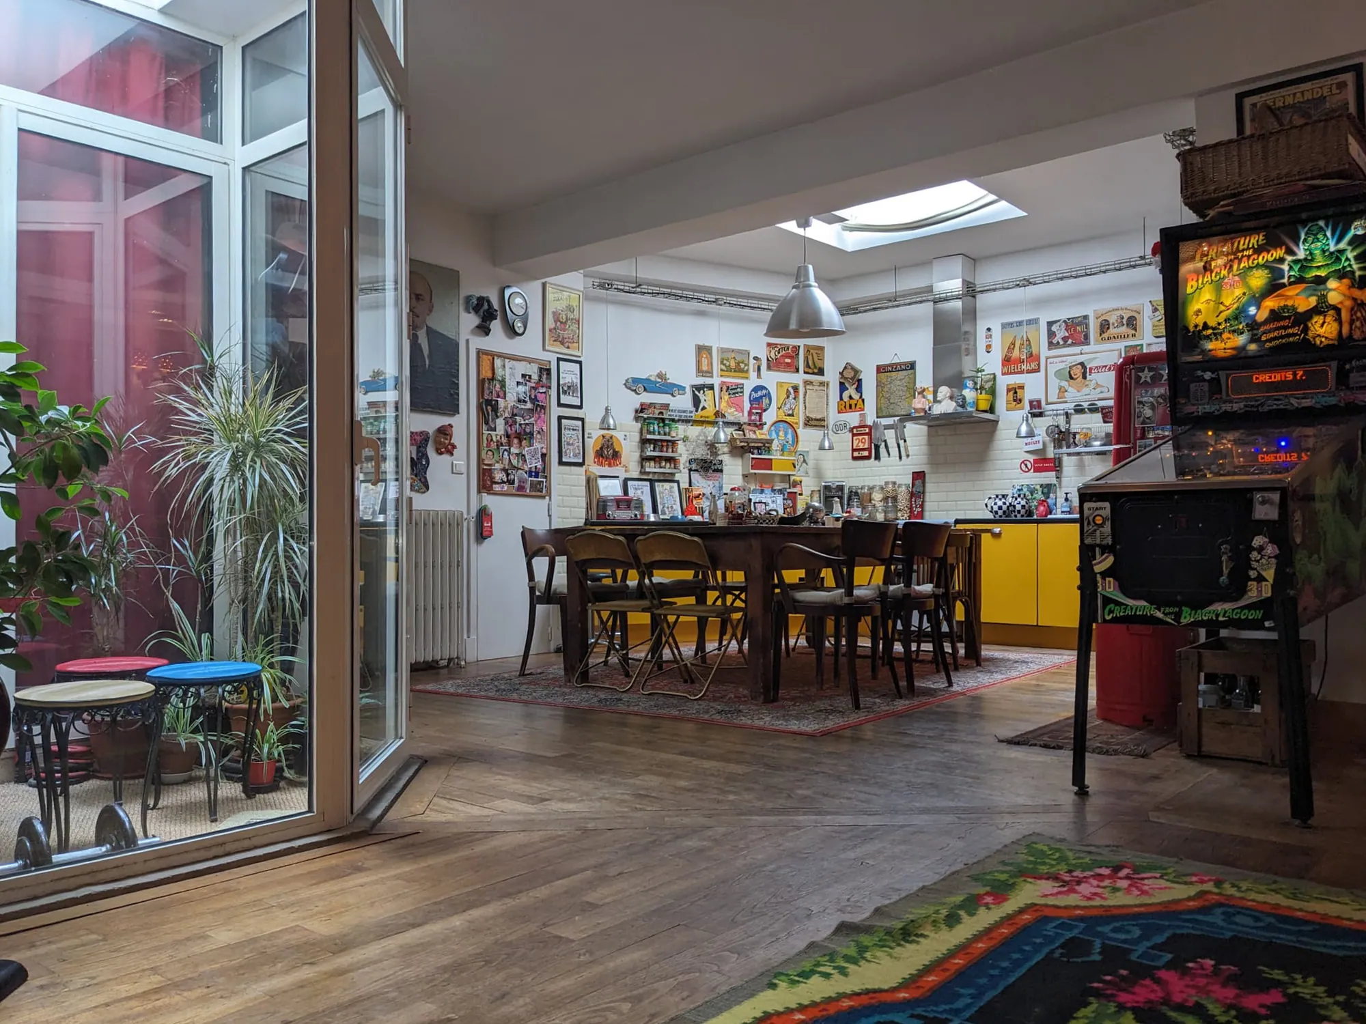
Loft living room with vintage cinema posters and velvet armchairs 70 m² private garden with green shed and deckchairs, Paris 18th Yellow kitchen and large dining table under the skylight
Act II · The spaces

A large loft in the heart of the city

Seven rooms, two large connecting living areas and a plan made for entertaining.

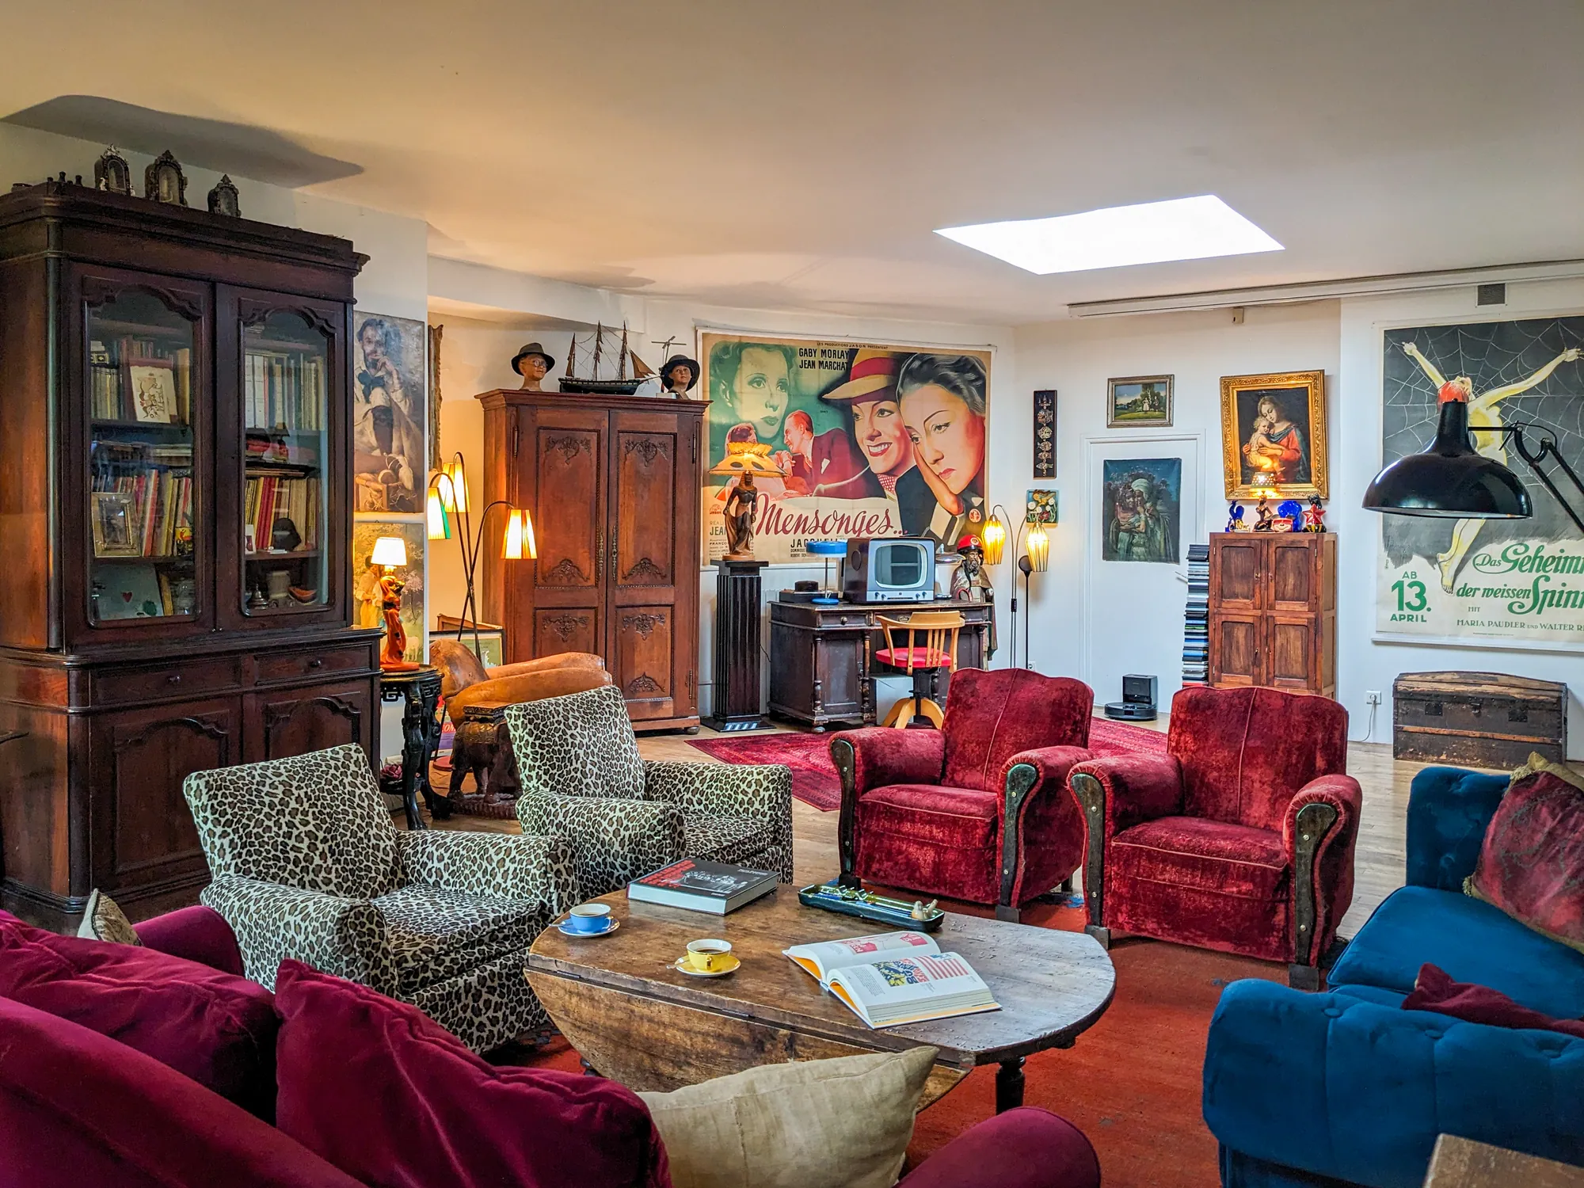
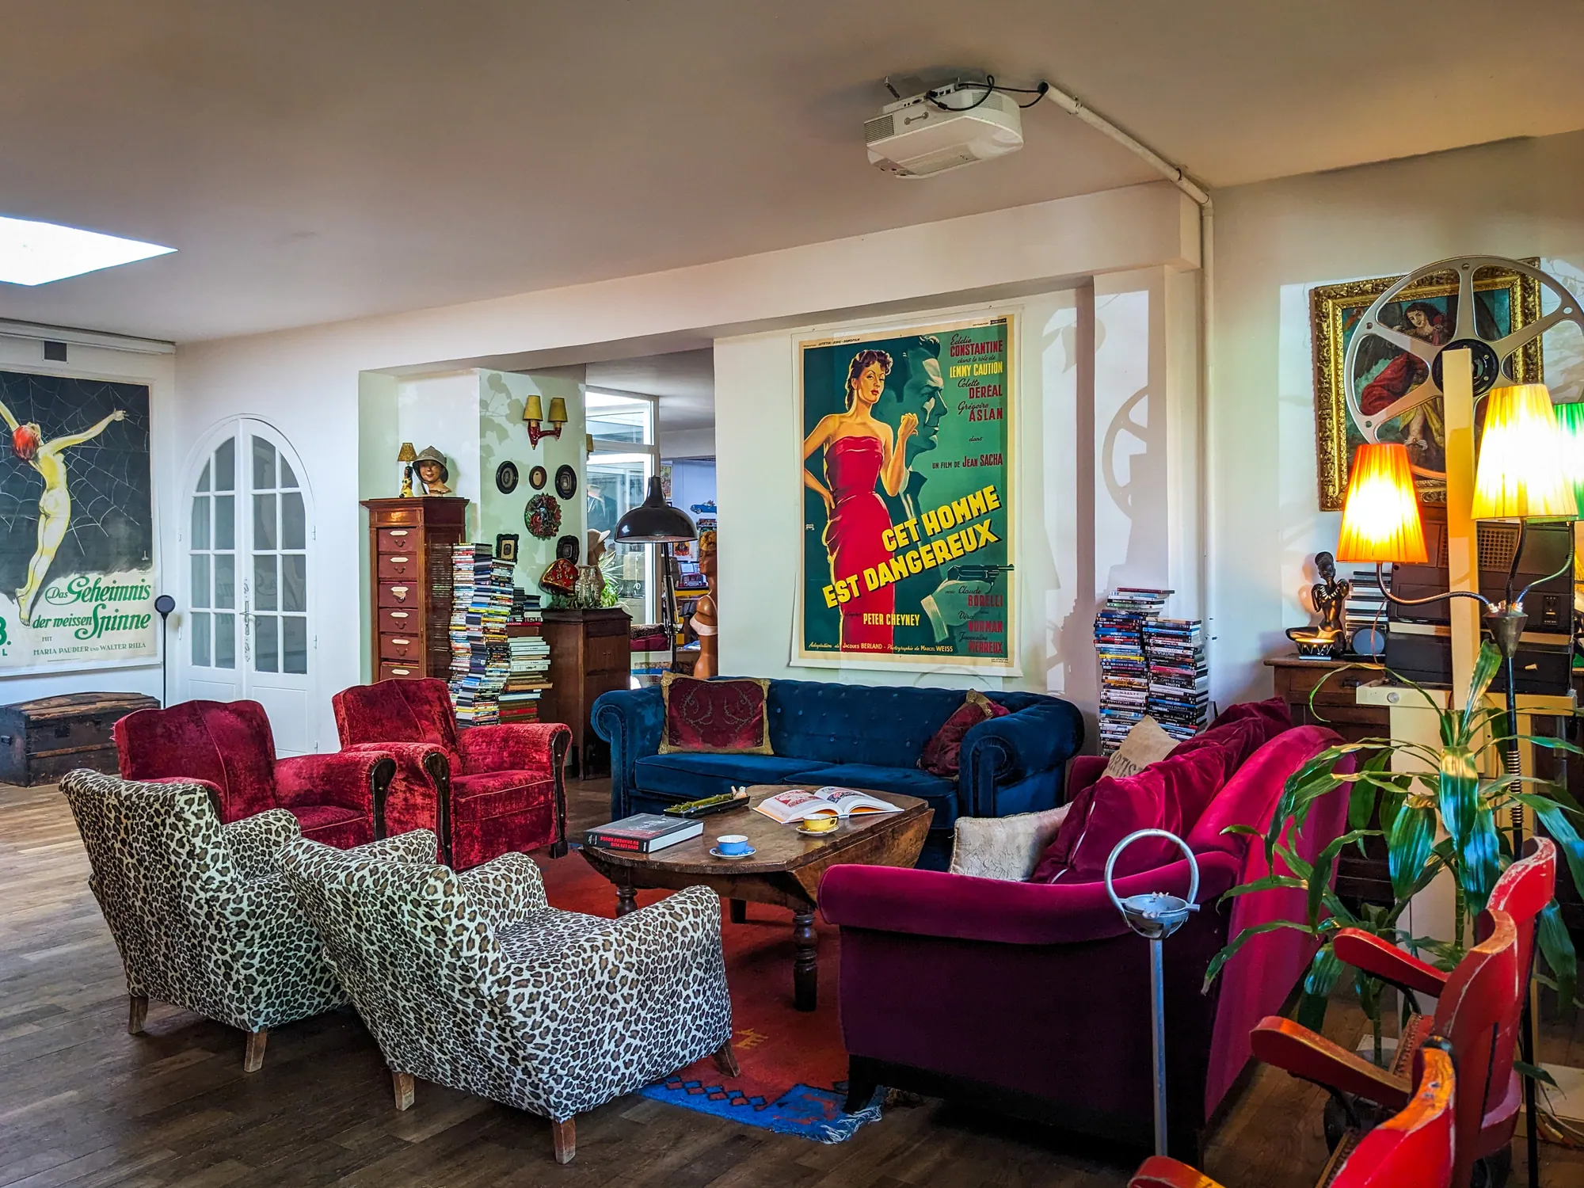
56 m² living room opening onto the garden in daylight
≈ 56 m²

Living room

Parquet, large windows and generous volumes: a warm, welcoming living room, ideal for entertaining.
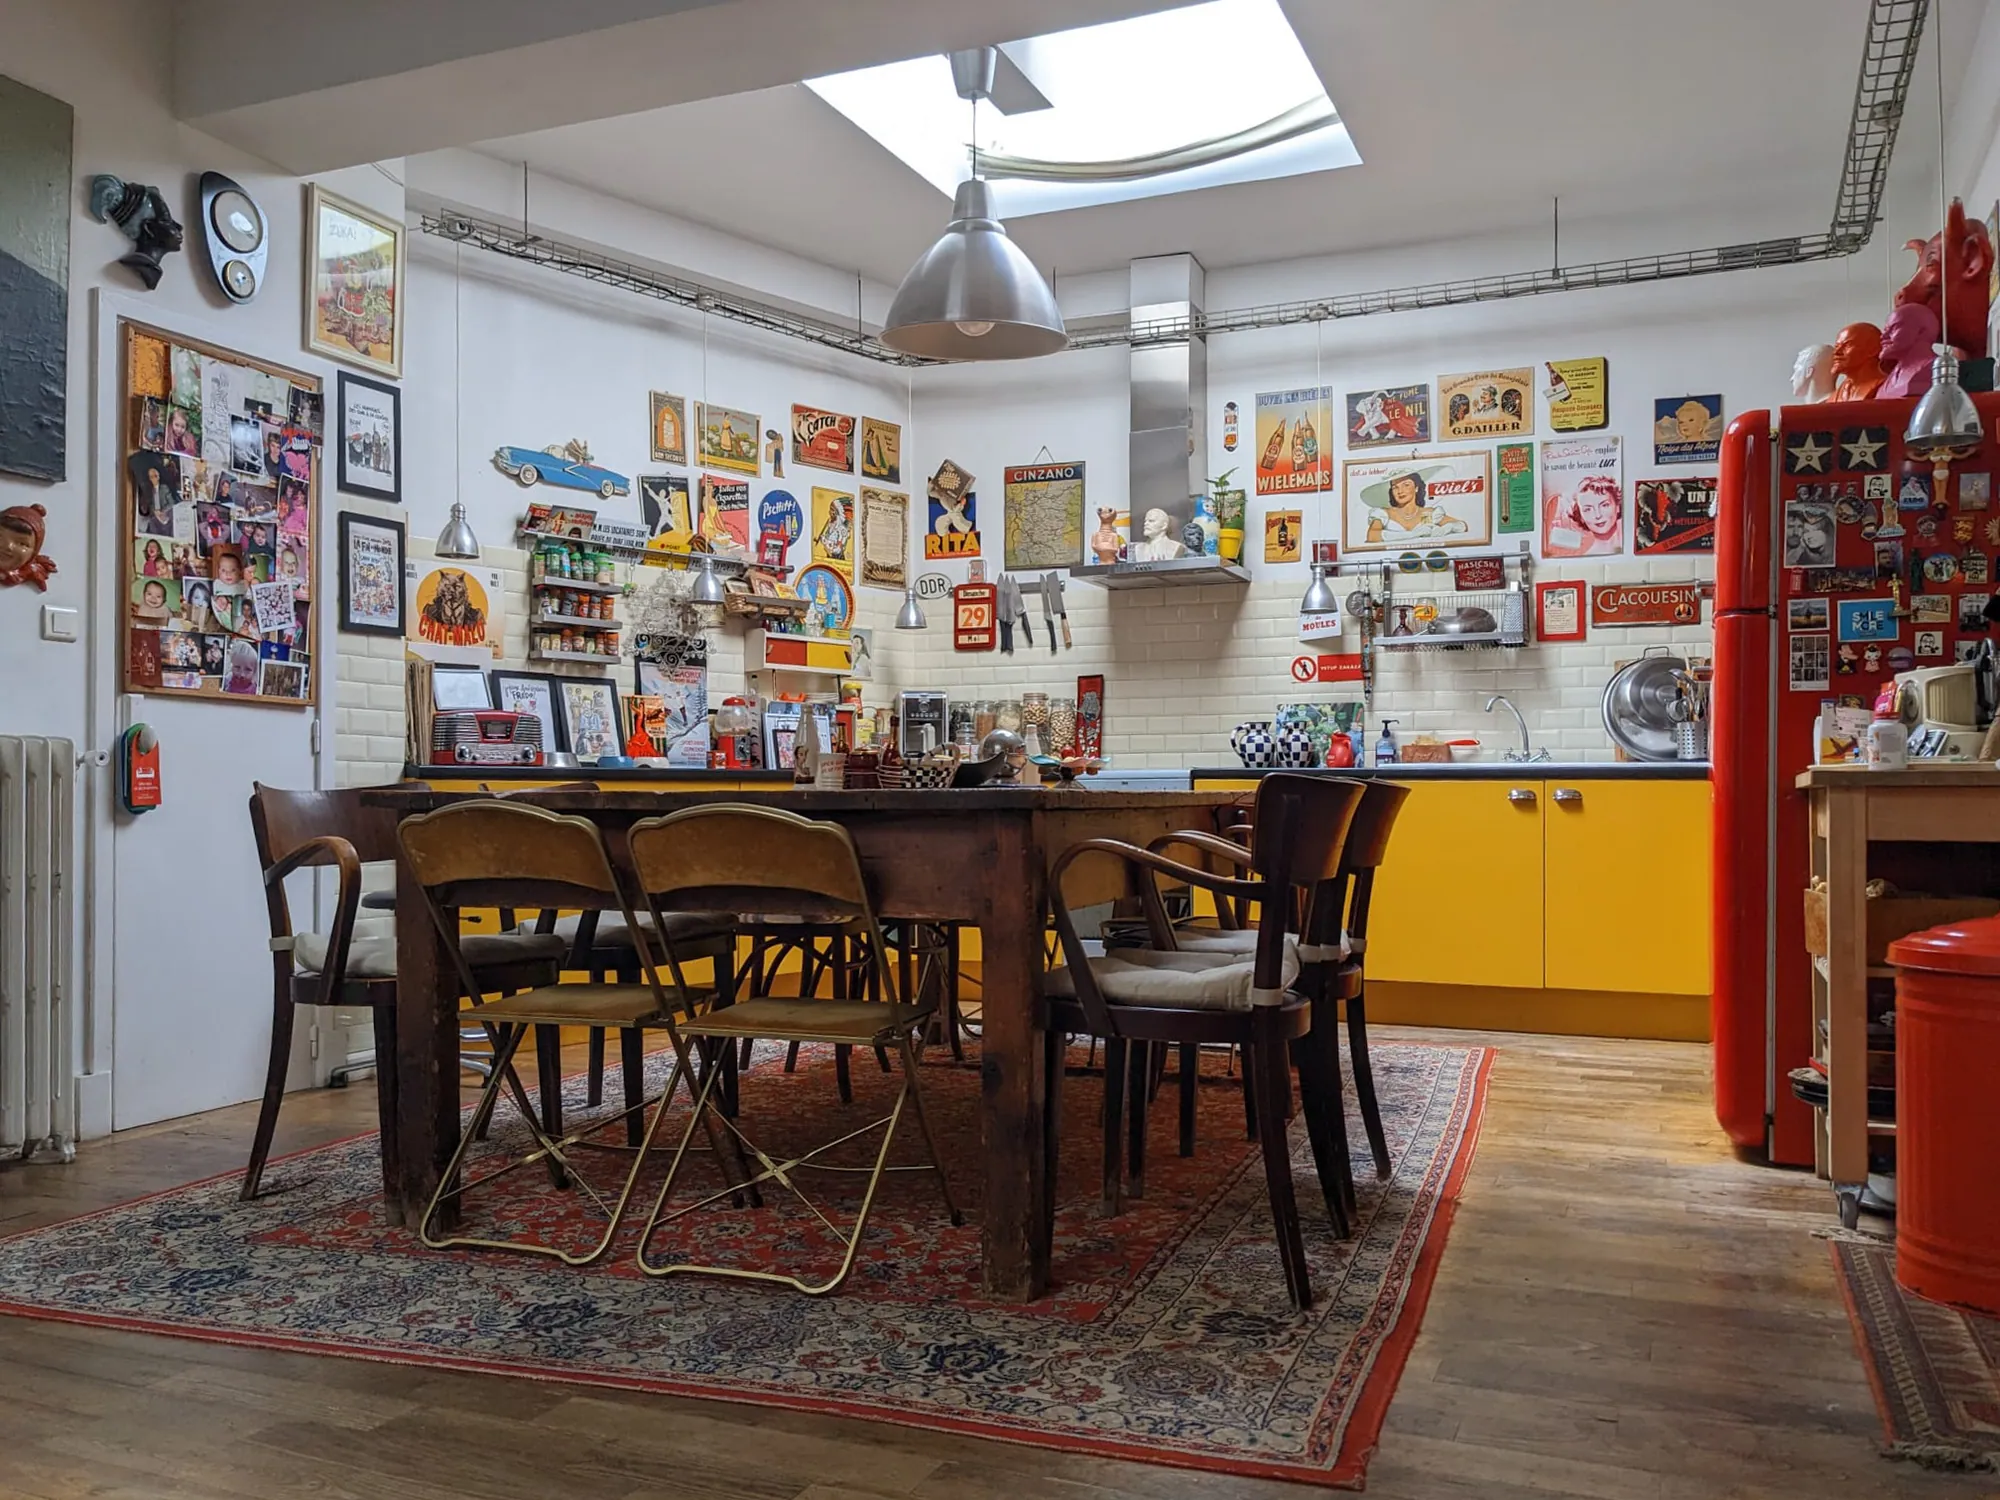
Yellow kitchen and large dining table under the skylight
≈ 45 m²

Kitchen & dining

Open kitchen, a lovely space flooded with light from a skylight, with all the room needed for a large table to gather family and friends comfortably.
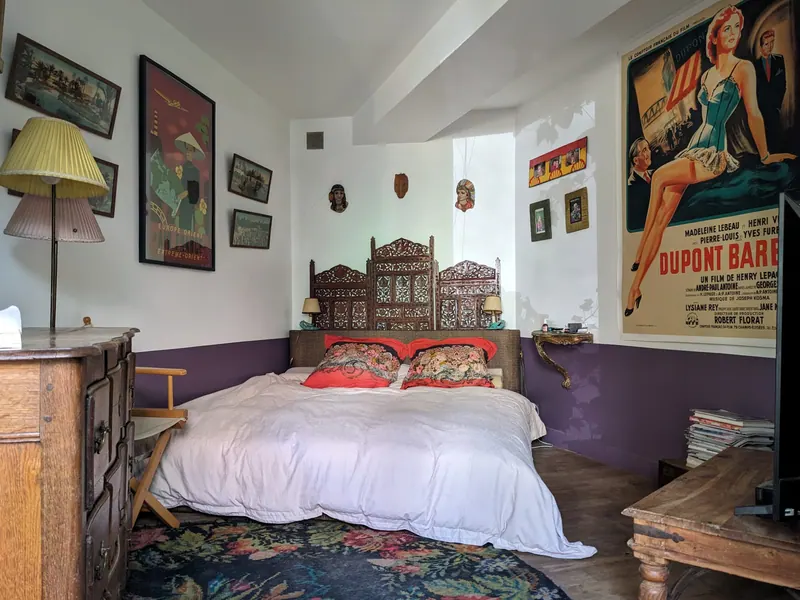
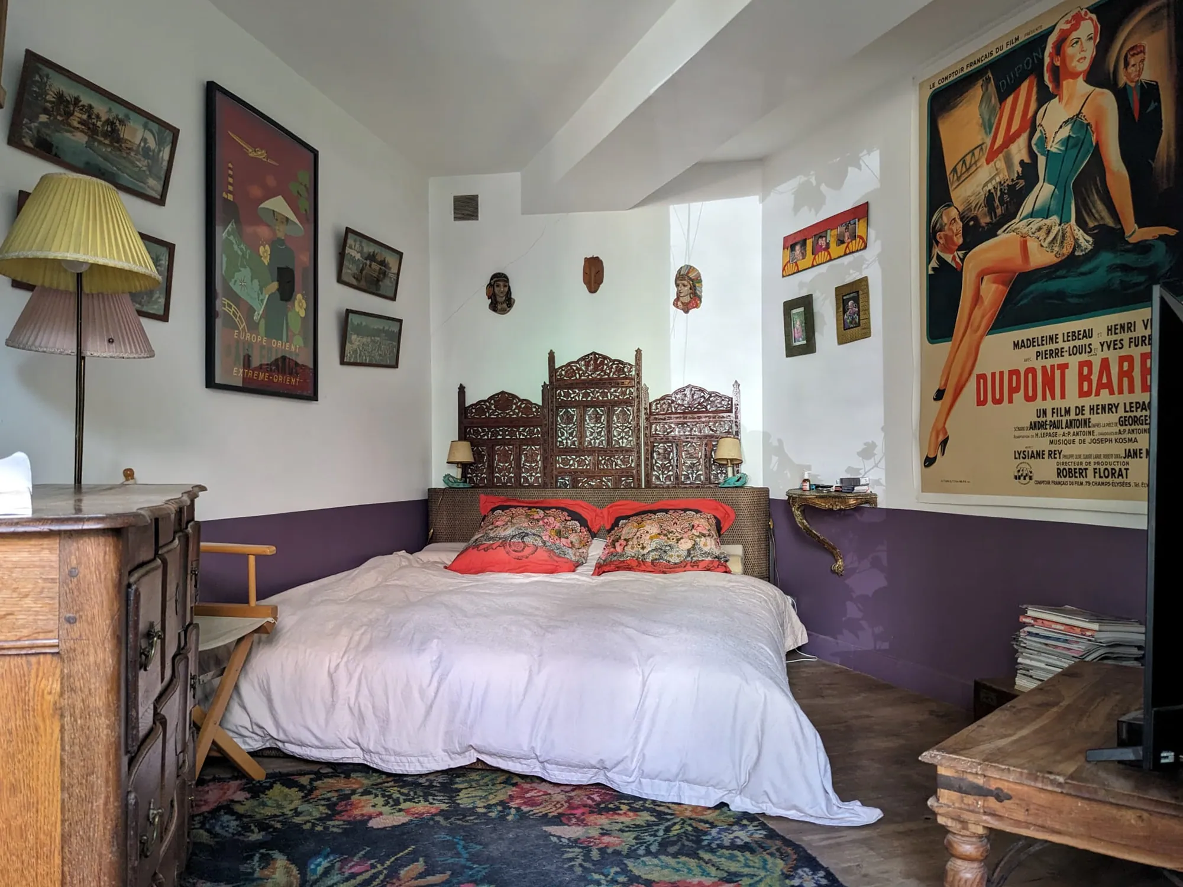
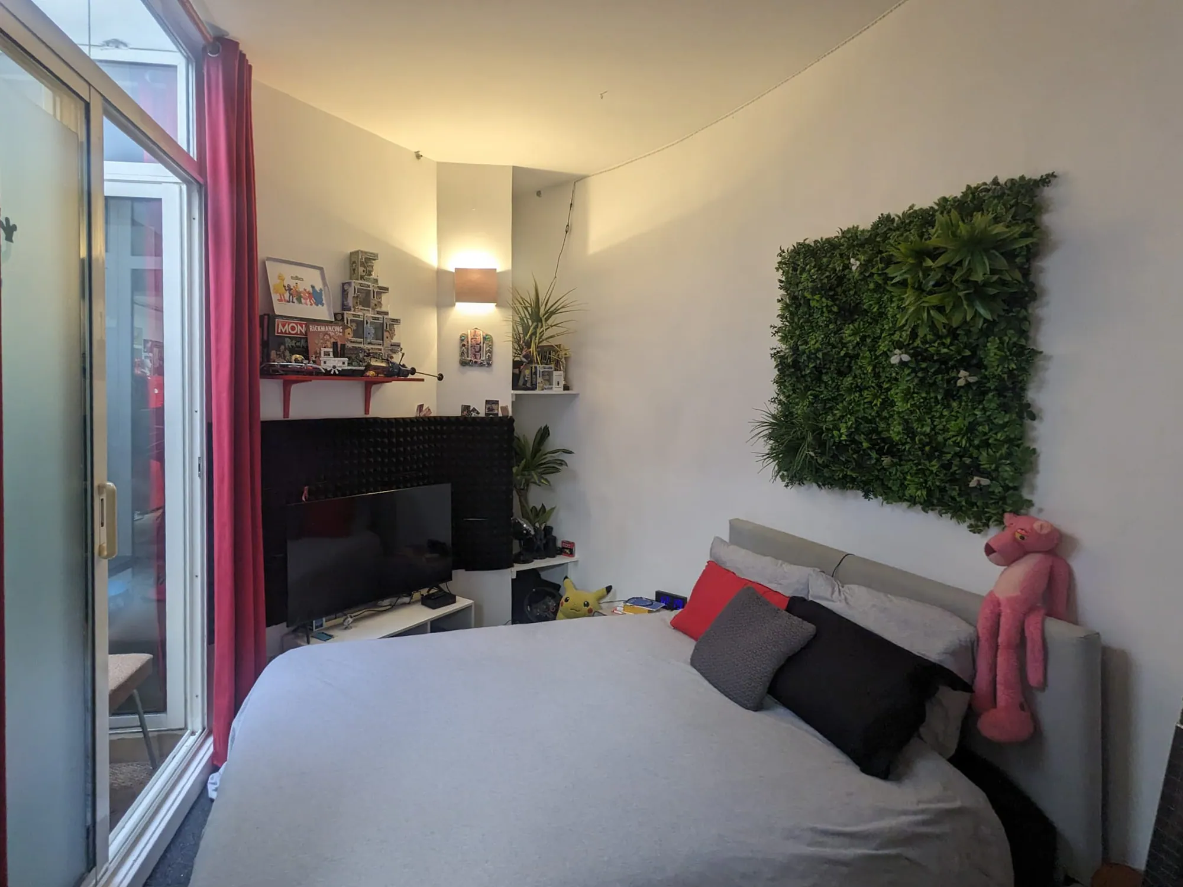
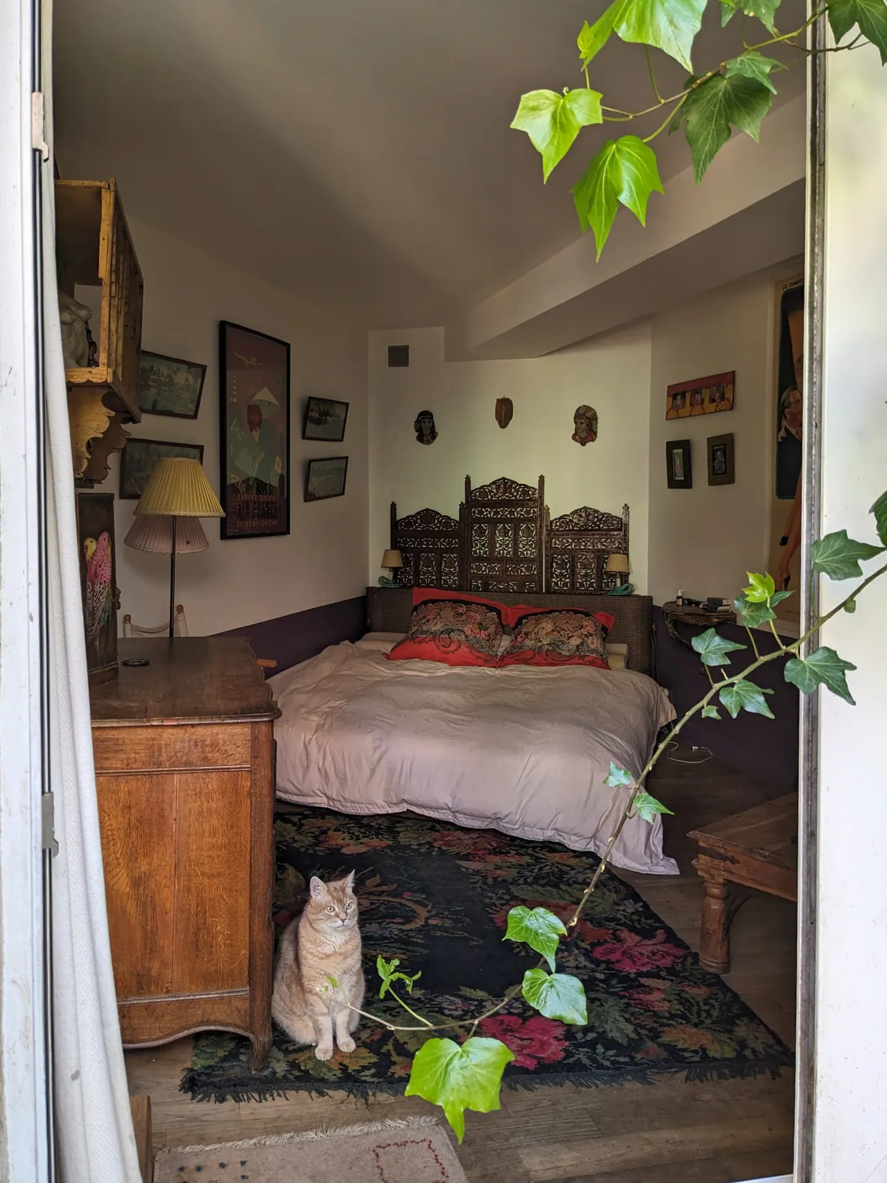
Bedroom with antique carved bed and large film poster
4 bedrooms · one about 30 m²

Bedrooms

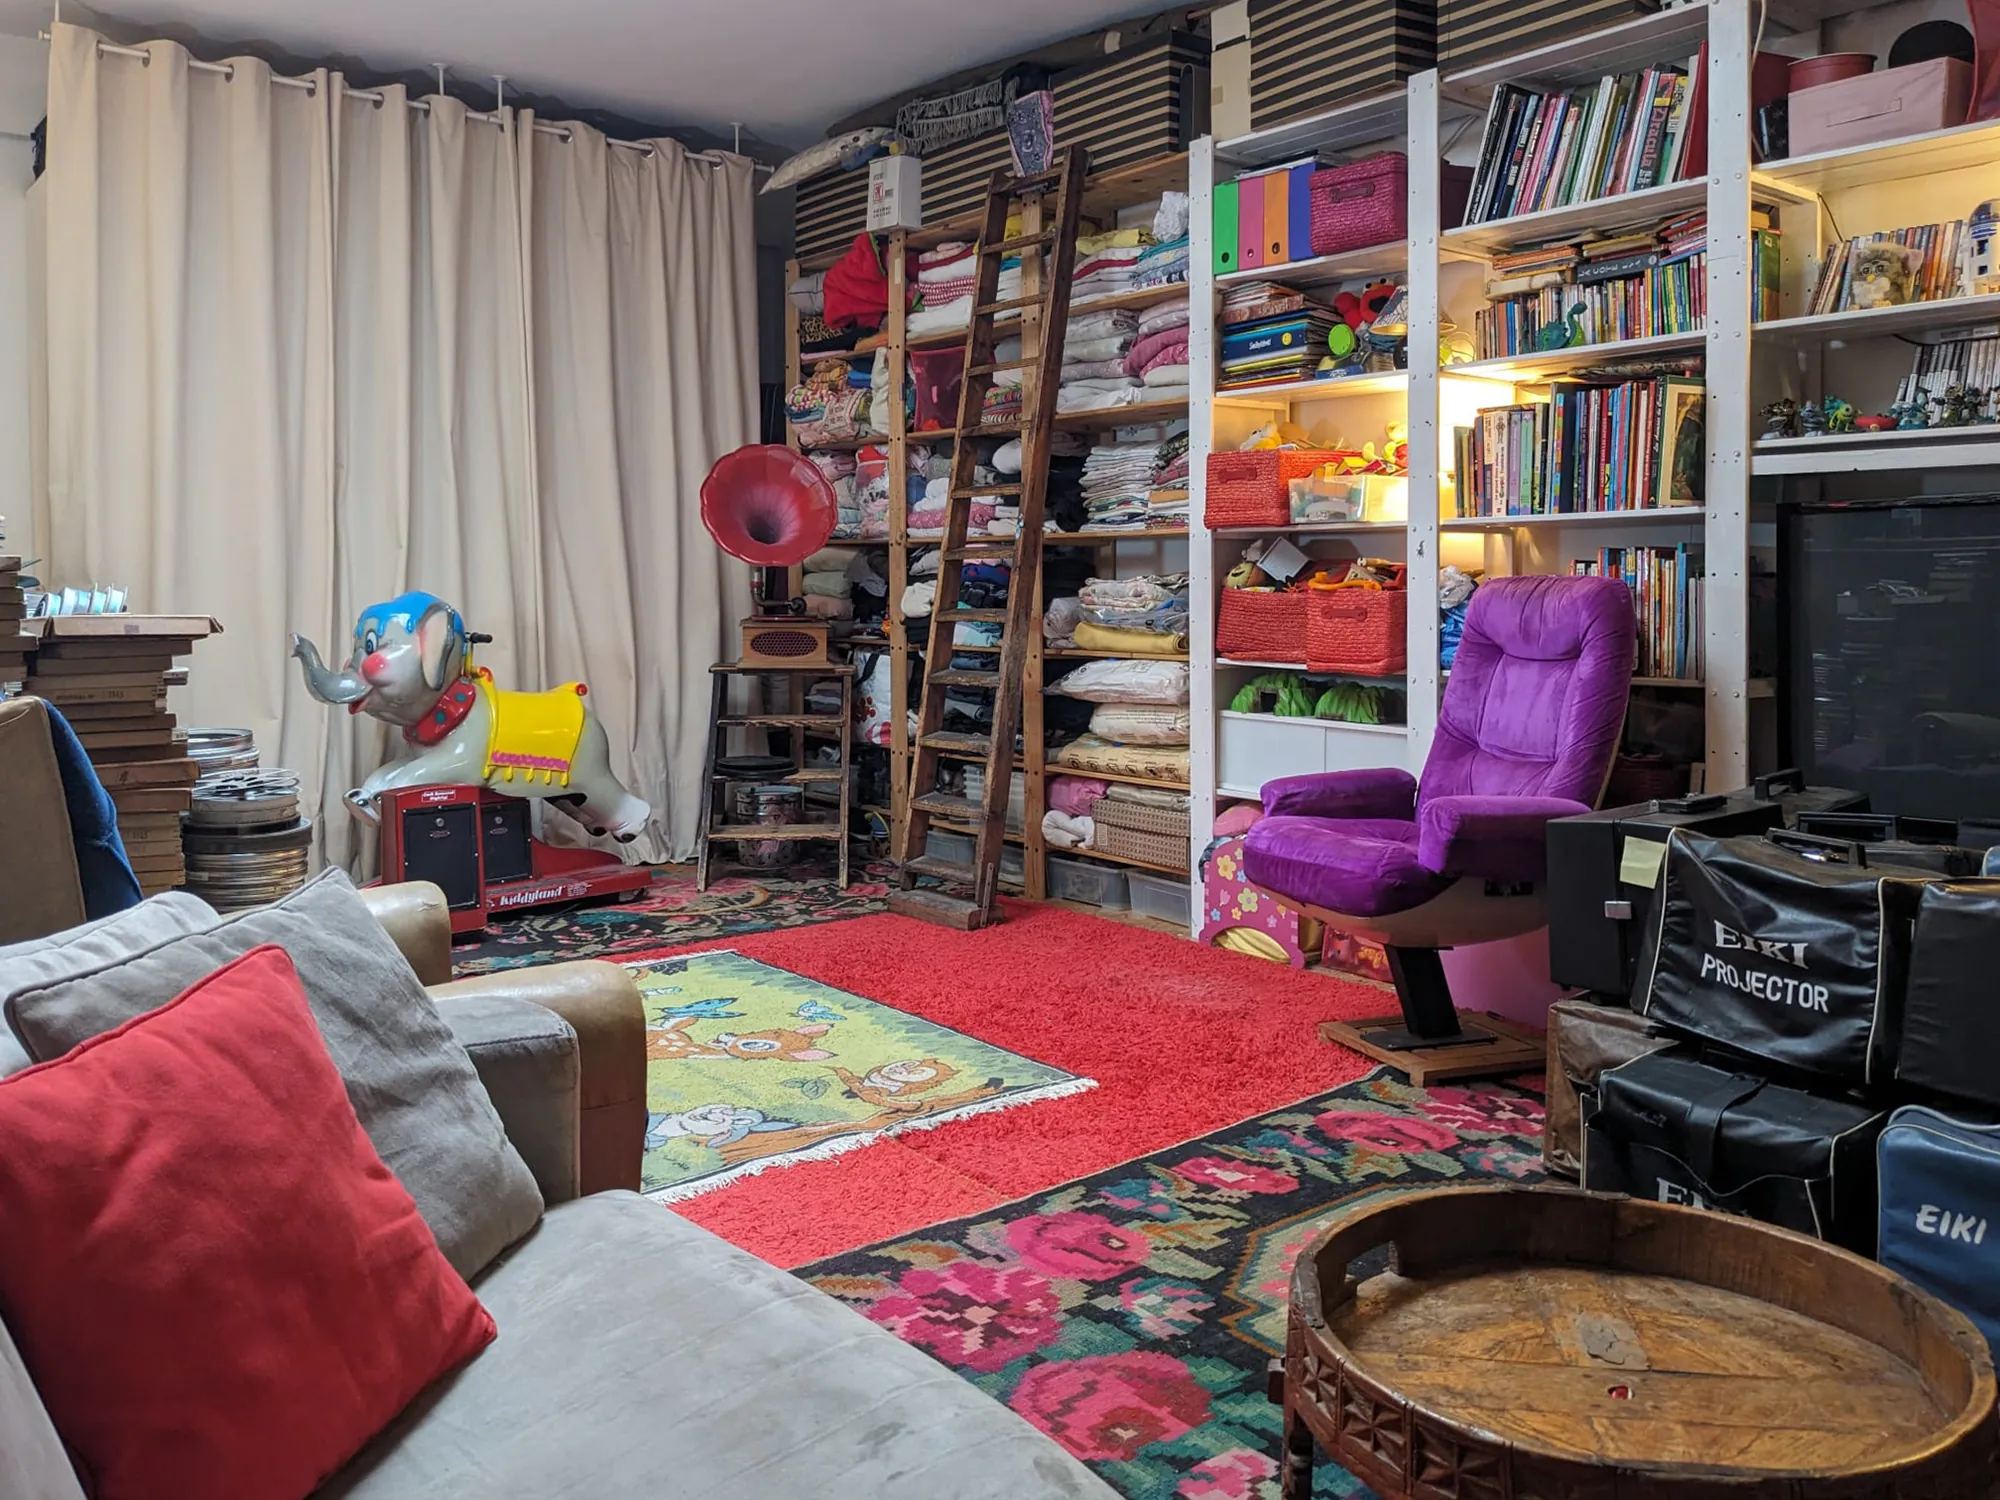
Flexible as you need: bedrooms, offices, studio, guest space.
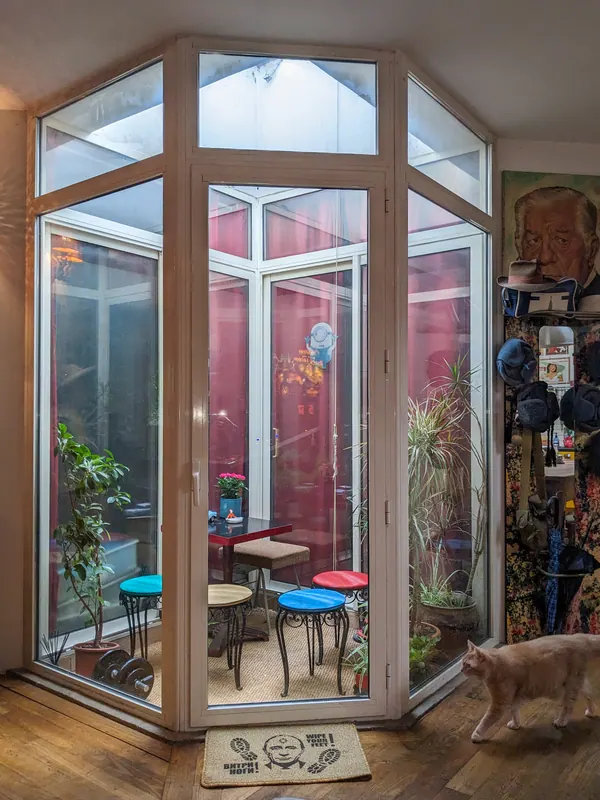
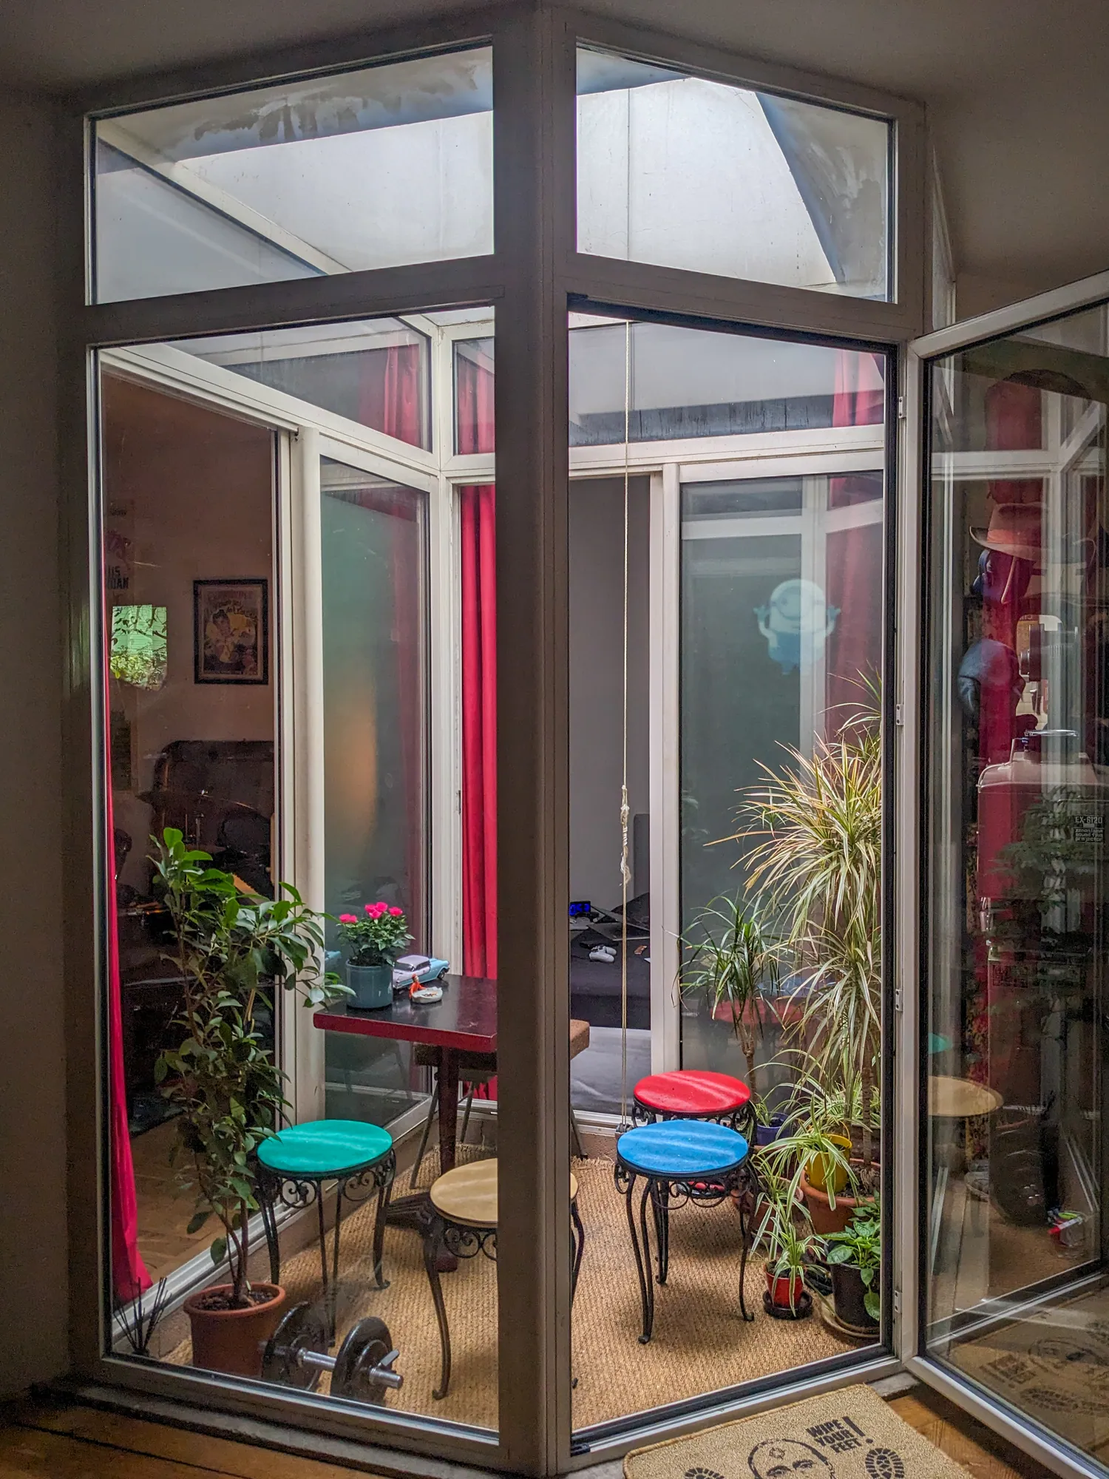
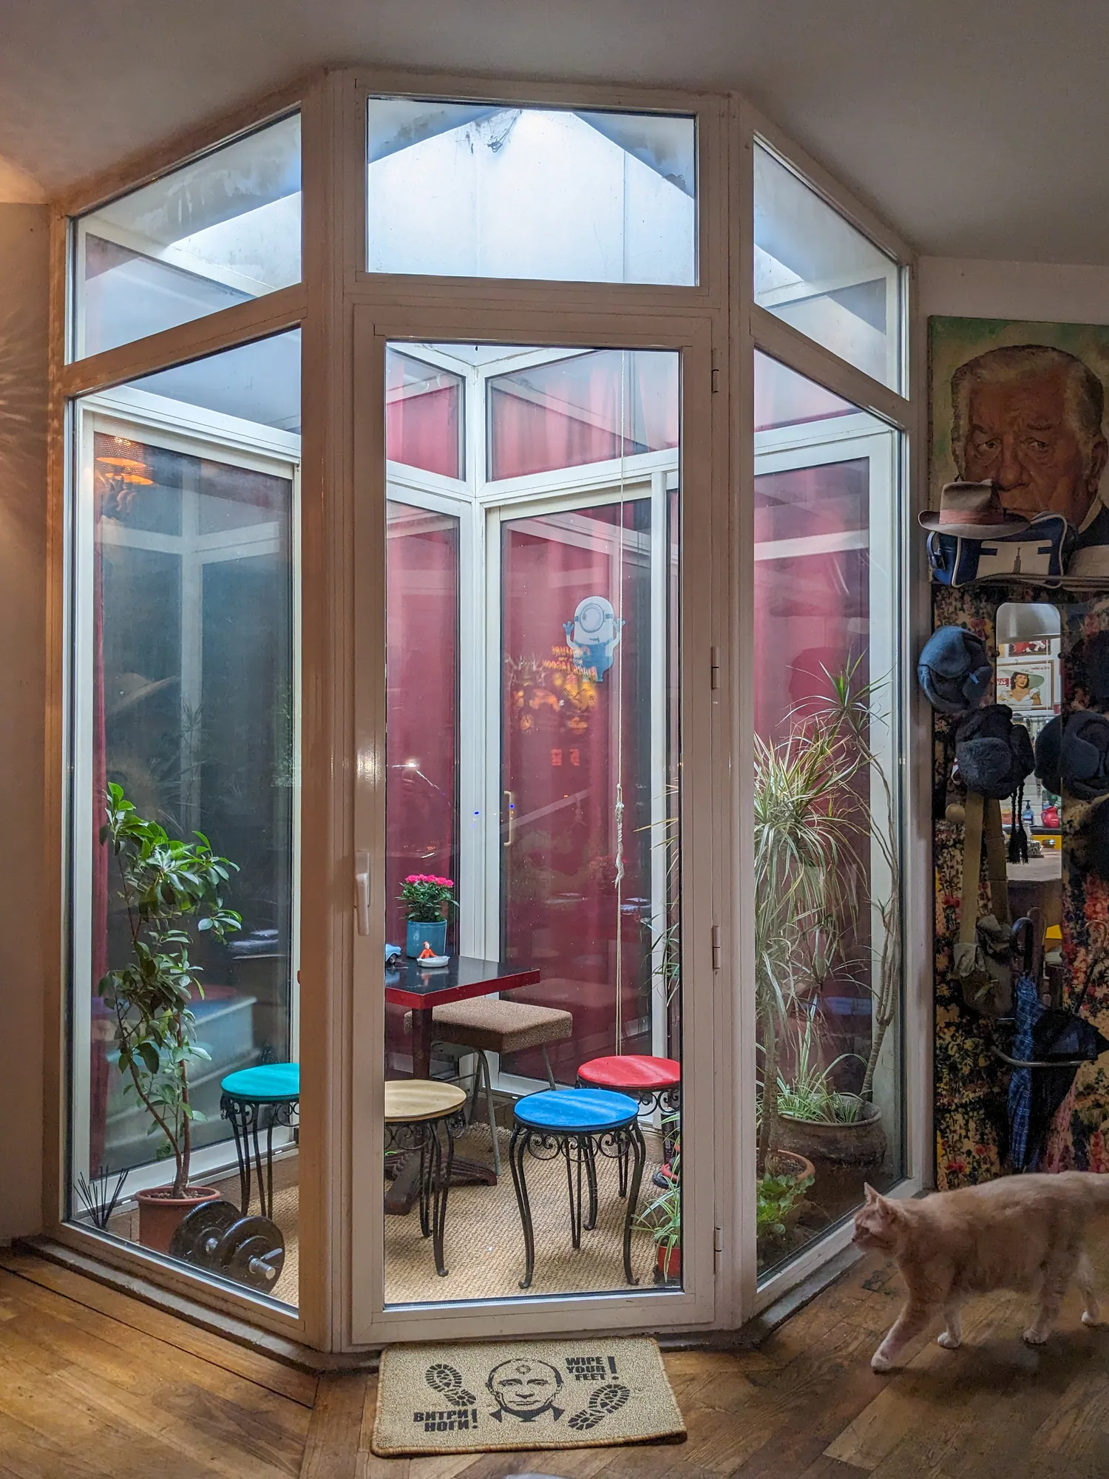
Bright glazed atrium with coffee corner
glazed patio

Patio

A small indoor winter garden opening onto 2 bedrooms and bringing light to the heart of the loft.
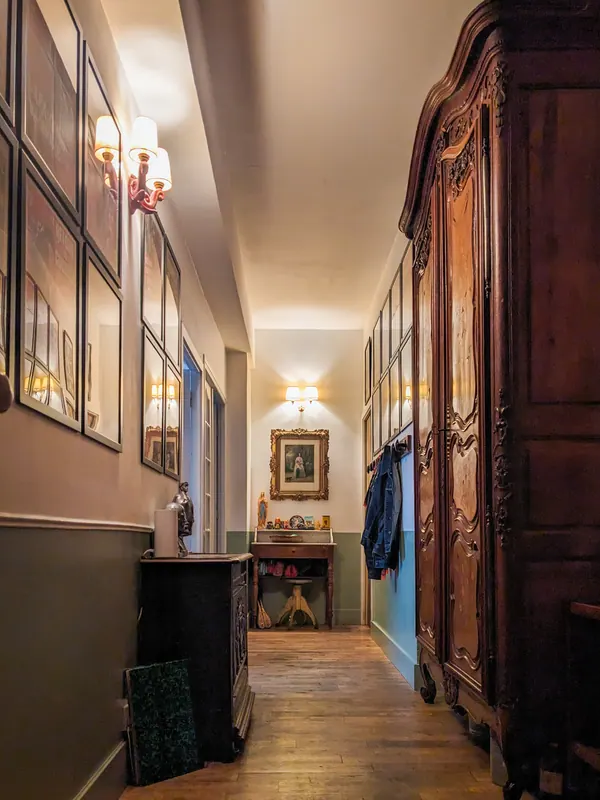
Hallway with antique wardrobe and parquet floor
large entrance

Entrance & hallways

A real entrance hall and generous corridors.

The floor plan

194 m² in one piece, room by room

A schematic plan to help you picture it: a large living room, an open kitchen-dining room built around its light well, four flexible rooms and the bathrooms grouped near the entrance.

Entrance hall – 10.48 m²Kitchen & dining room – 44.57 m²Living room – 55.96 m²Bedroom 1 (the large one) – 27.26 m²Bedroom 2 – 8.47 m²Bedroom 3 – 13.30 m²Office / 4th bedroom – 13.80 m²Storage room – 7.02 m²Shower room – 3.28 m²Bathroom – 6.06 m²Hallway – 1.66 m²1234567891011
Loft living room with vintage cinema posters and velvet armchairs
  1. 1Entrance hall10.48 m²
  2. 2Kitchen & dining room44.57 m²
  3. 3Living room55.96 m²
  4. 4Bedroom 1 (the large one)27.26 m²
  5. 5Bedroom 28.47 m²
  6. 6Bedroom 313.30 m²
  7. 7Office / 4th bedroom13.80 m²
  8. 8Storage room7.02 m²
  9. 9Shower room3.28 m²
  10. 10Bathroom6.06 m²
  11. 11Hallway1.66 m²

Total of rooms191.86 m²

Schematic plan, not contractual. Room areas are indicative.
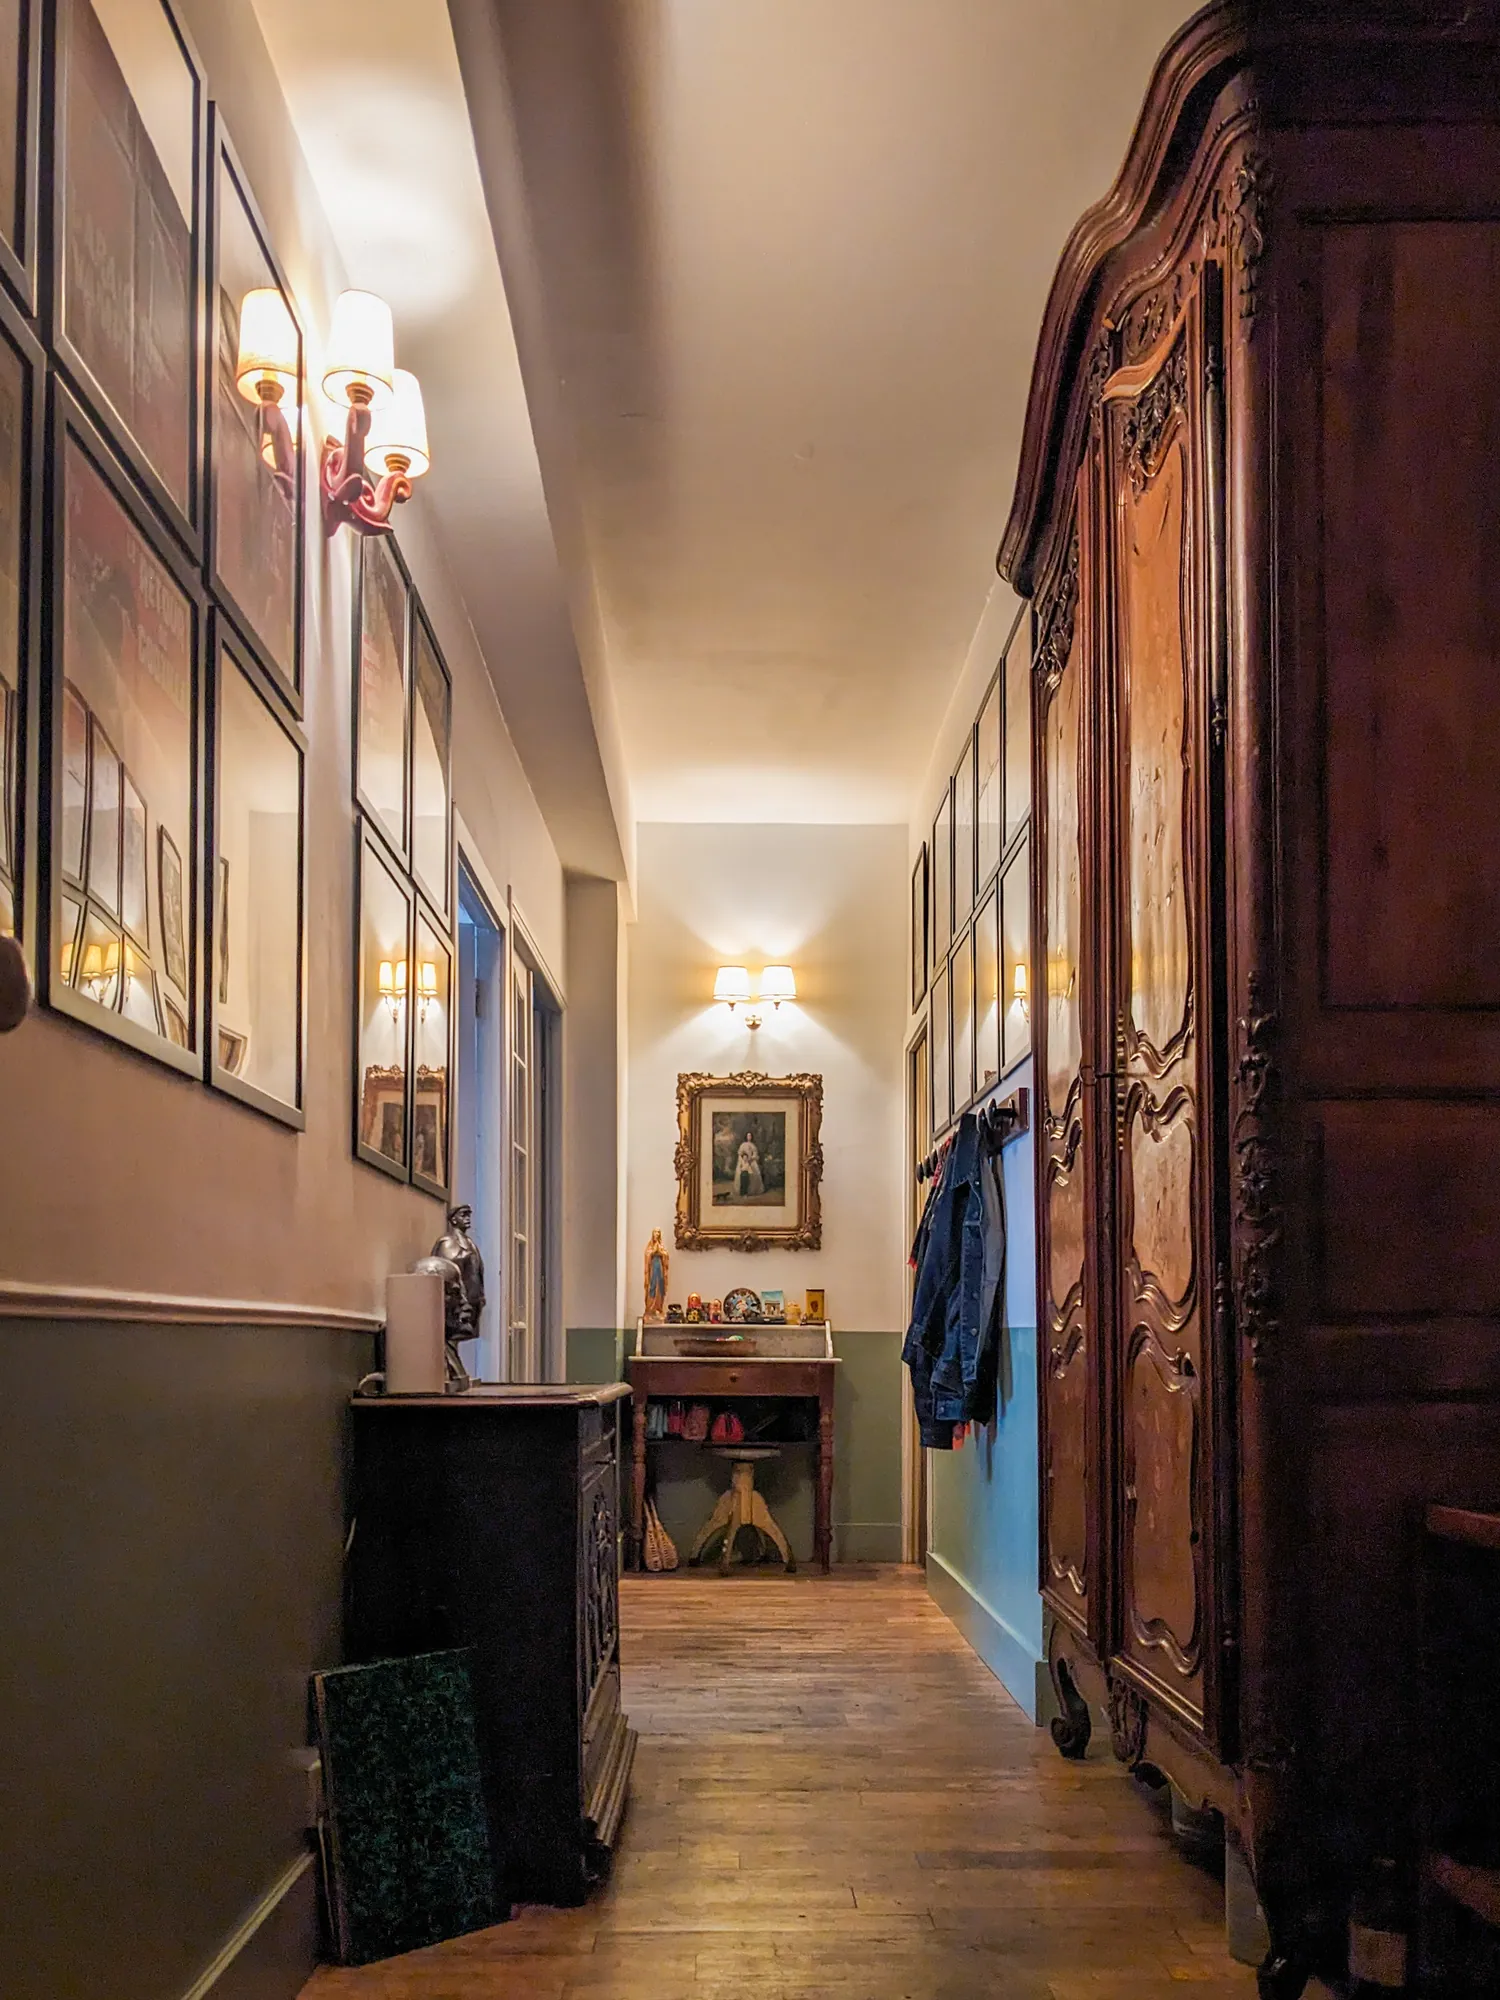
Hallway with antique wardrobe and parquet floor
Yellow kitchen and large dining table under the skylight
Loft living room with vintage cinema posters and velvet armchairs
Interior glass roof and plants
Bedroom with antique carved bed and large film poster
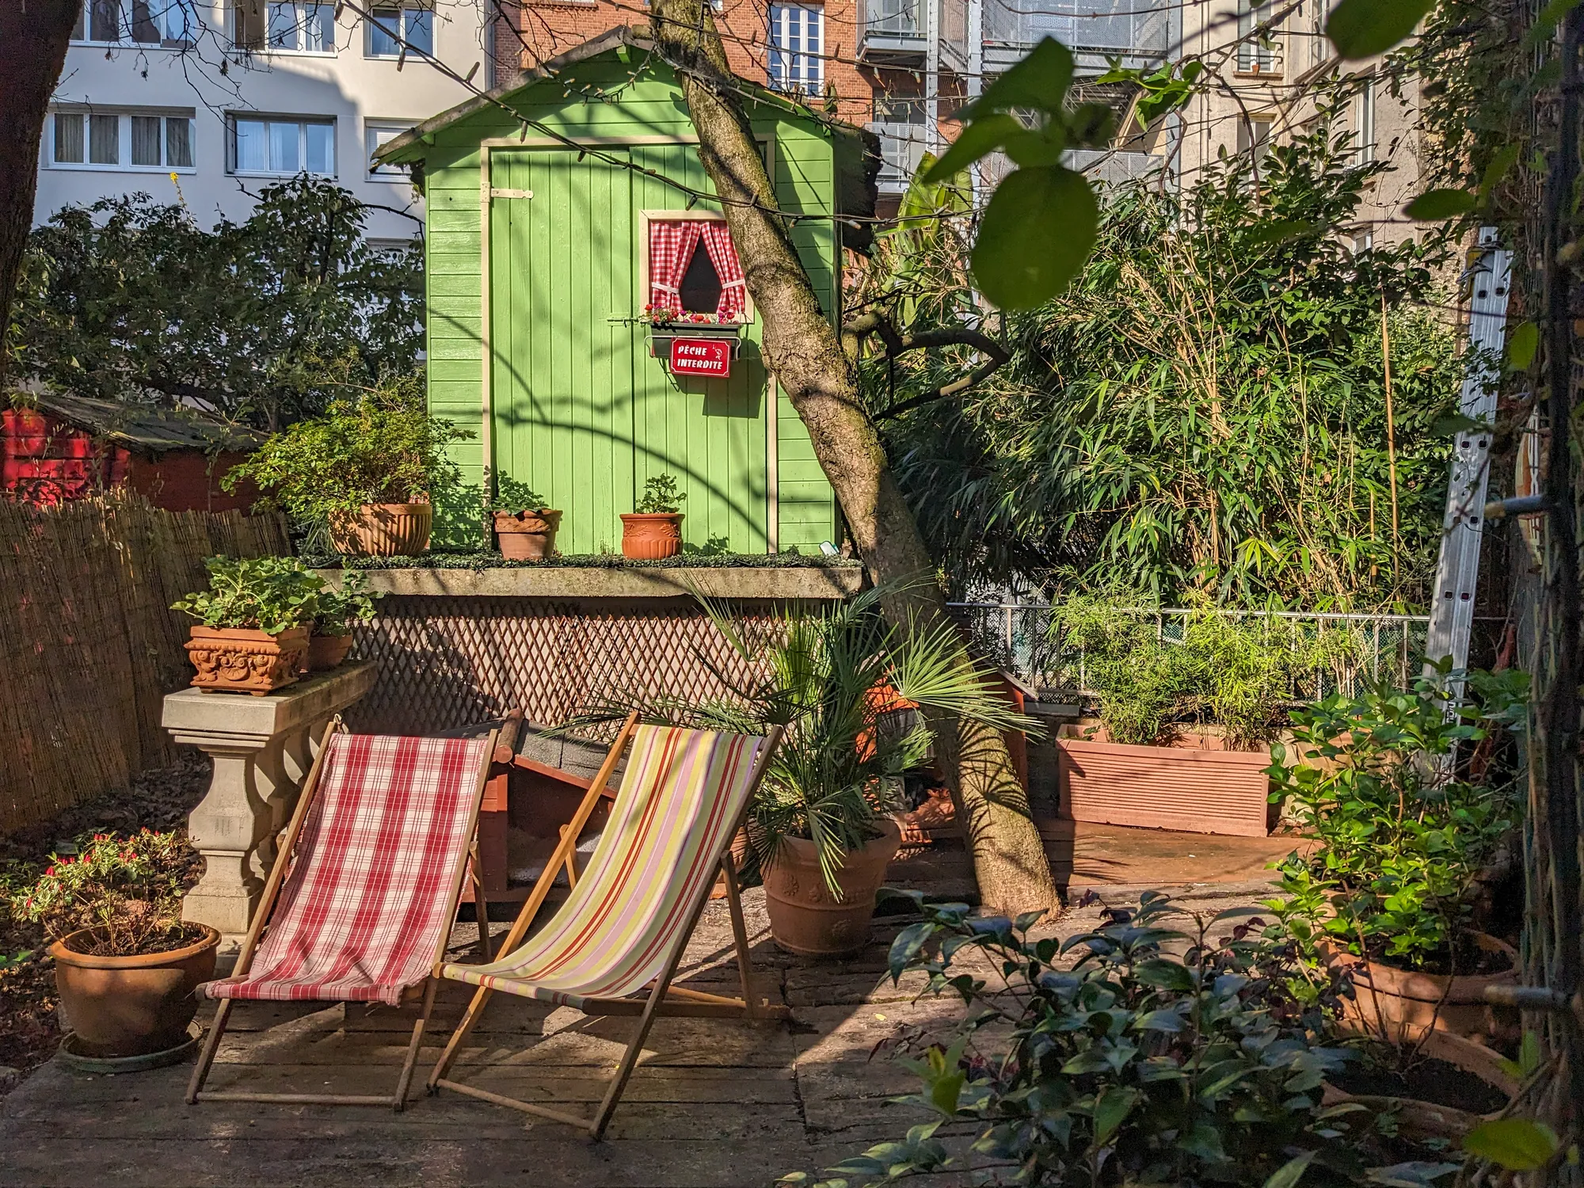
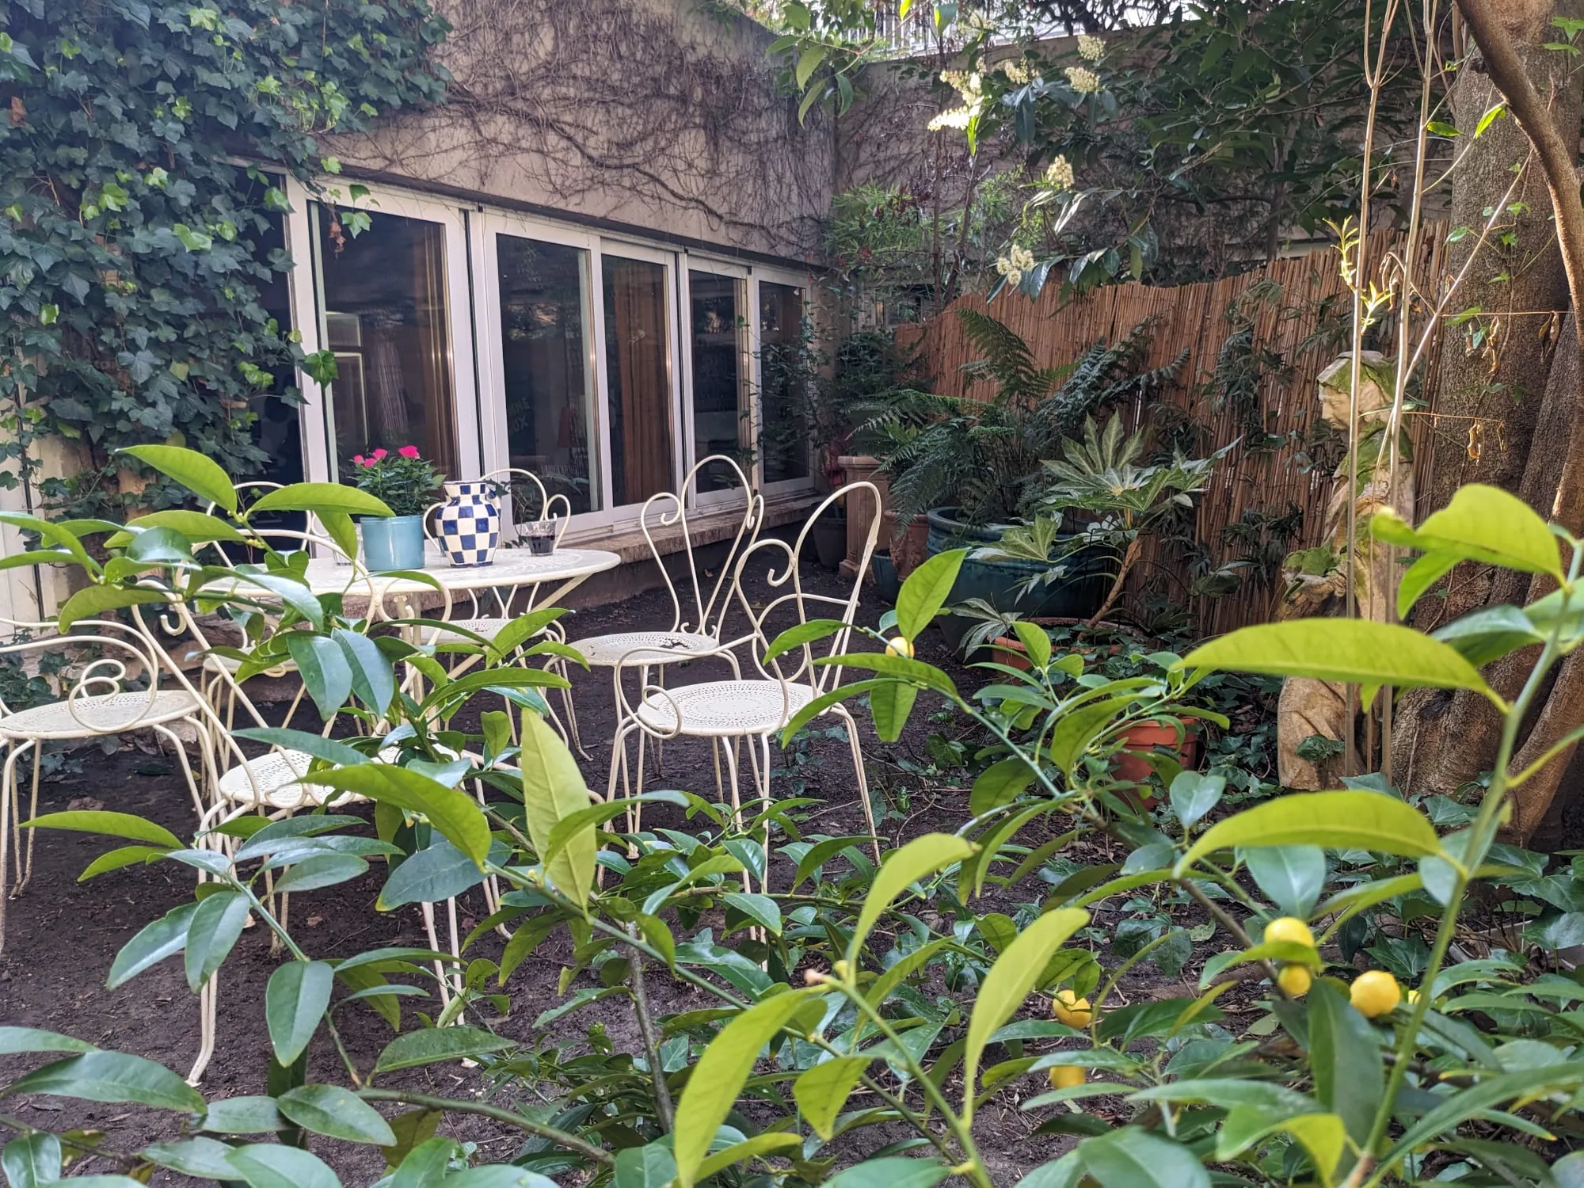
70 m² private garden with green shed and deckchairs, Paris 18th
Act III · Step by step

From the front door to the garden

Scroll: the loft unfolds room by room.

Scene 01/06

Entrance

large entrance

A real entrance hall and generous corridors: you can breathe from the door.

Scene 02/06

Kitchen & dining

≈ 45 m²

An open kitchen, a long table, light from a skylight.

Scene 03/06

Living room

≈ 56 m²

The big lounge, parquet and large windows, open to the garden.

Scene 04/06

Patio

glazed patio

A small indoor winter garden opening onto 2 bedrooms and bringing light to the heart of the loft.

Scene 05/06

Bedrooms

4 bedrooms

Flexible: bedrooms, offices, studio. One is about 30 m².

Scene 06/06

Garden

70 m² private

And finally, the door opens onto your garden.
Act IV · The garden
70m²

A green haven in Paris

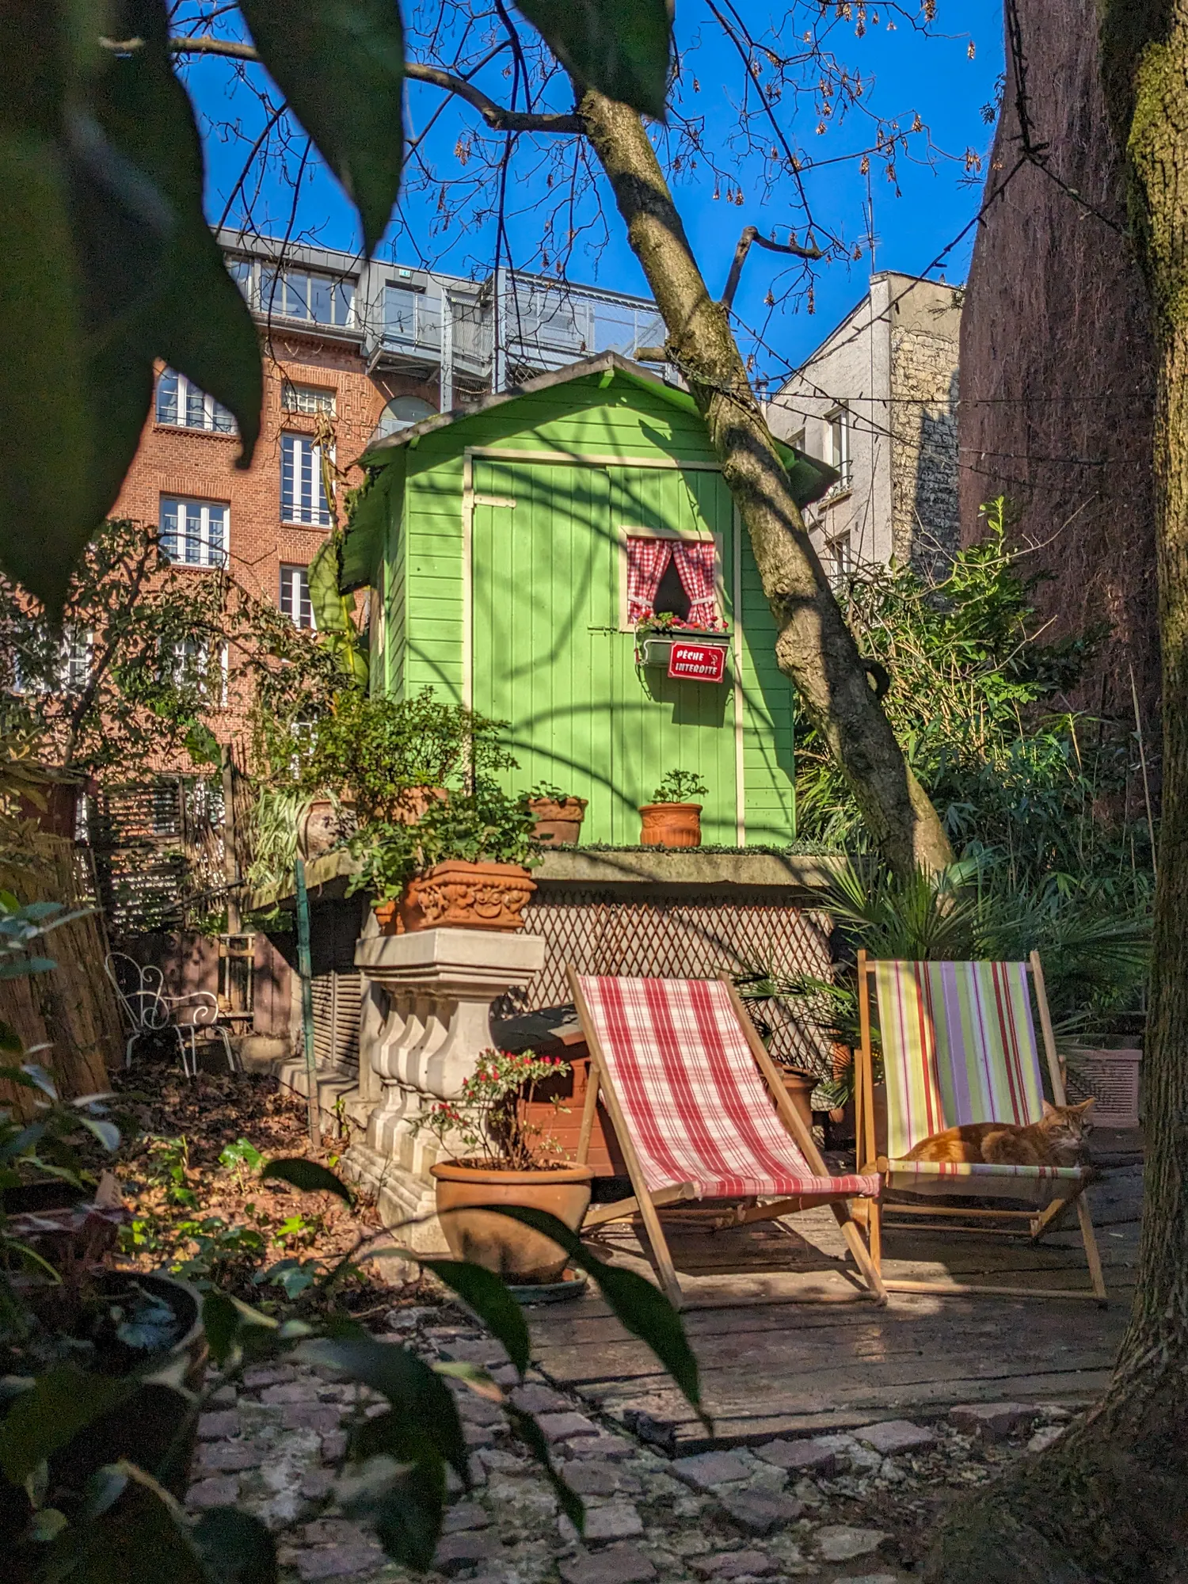
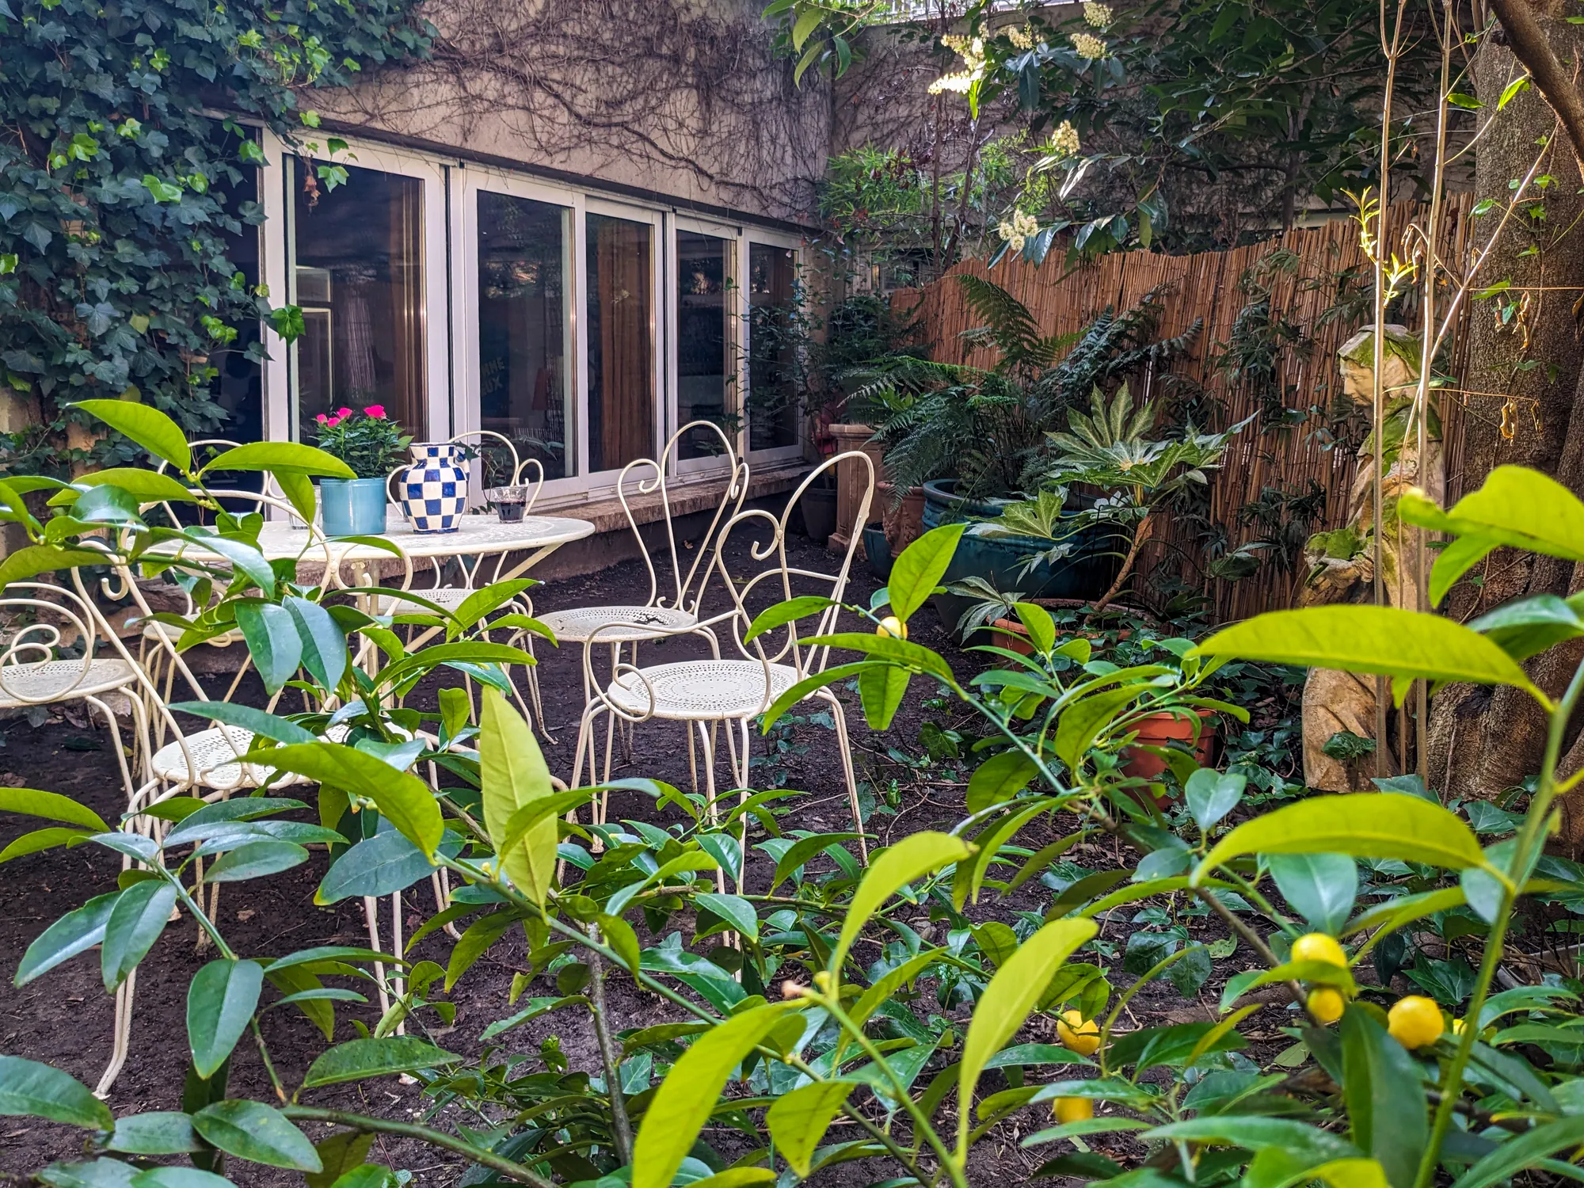
A garden for your exclusive use. The loft's large windows open straight onto it.

  • Terrace, dining corner, lounging area, and why not a summer kitchen?
  • A garden bathed in greenery
  • A haven of calm in the heart of the 18th
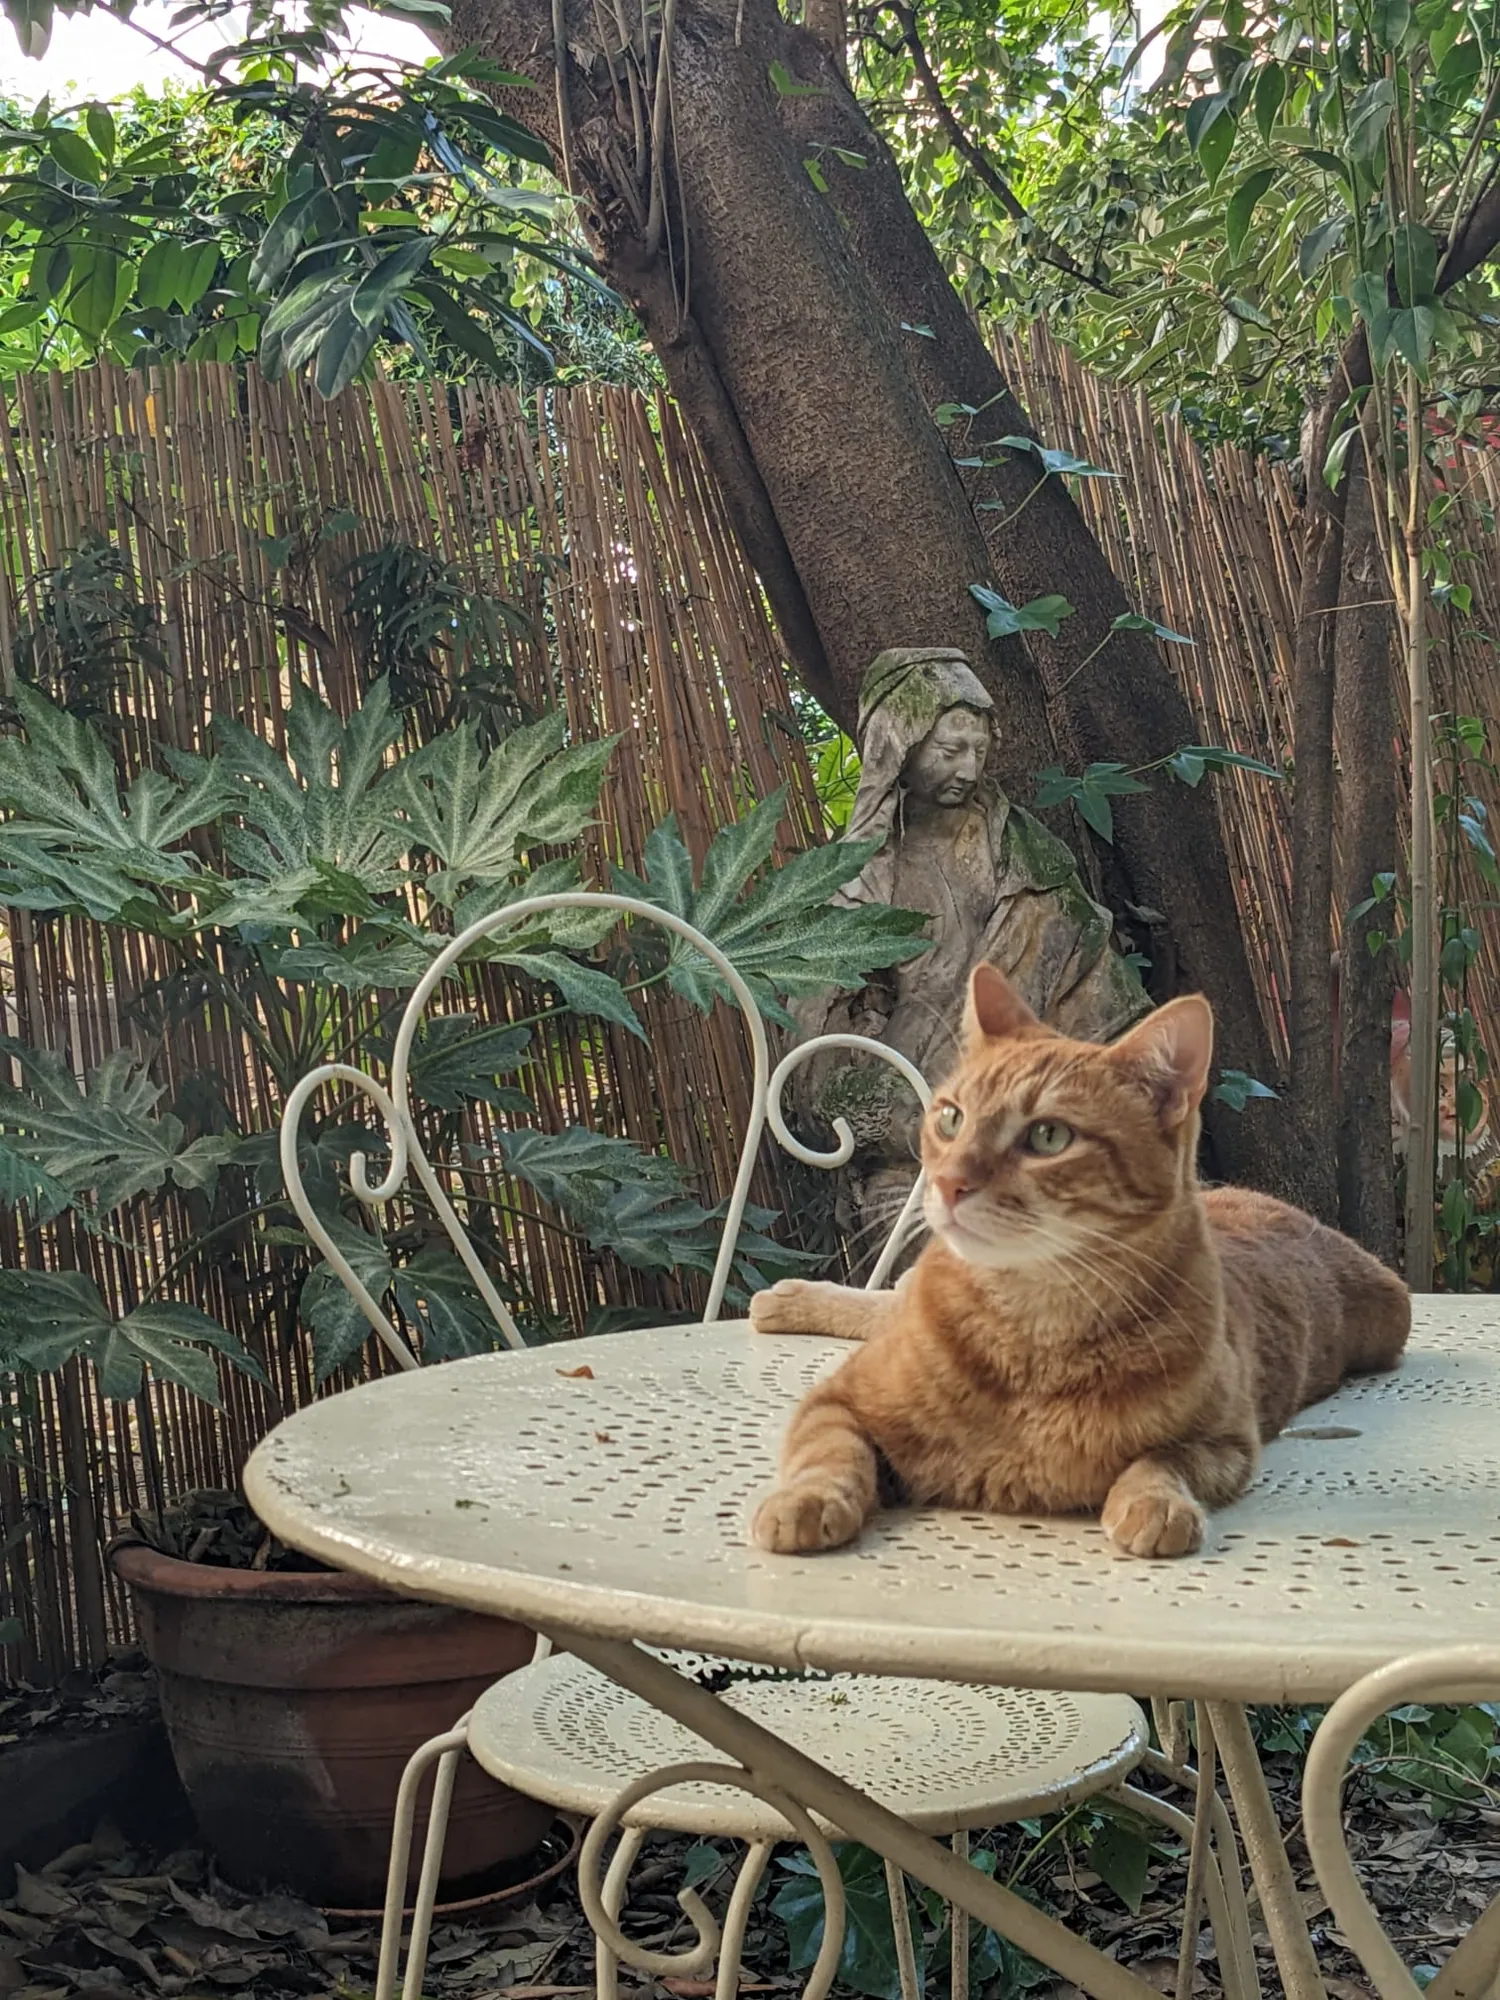
12ACobbled terrace and deckchairs in the garden▸ 35 MM13AWrought-iron garden set under the trees▸ 35 MM14AGlazed façade of the loft seen from the garden▸ 35 MM15AGarden terrace with wrought-iron tables facing the glass doors▸ 35 MM16AThe garden cat on a wrought-iron table▸ 35 MM
Act V · Photos

Visit in pictures

Photos of the loft as it is lived in: furniture and decoration not included.
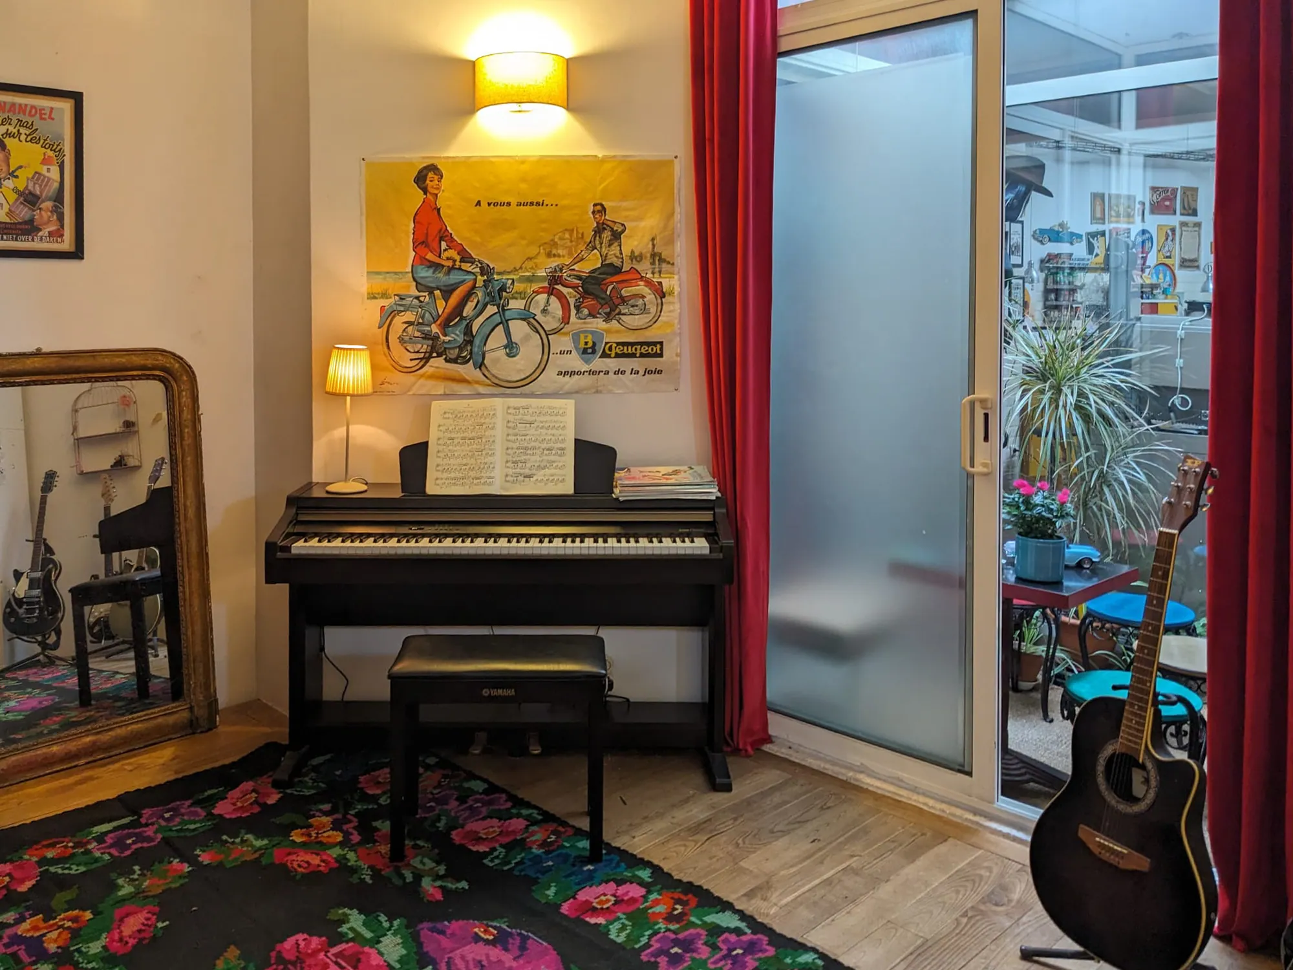
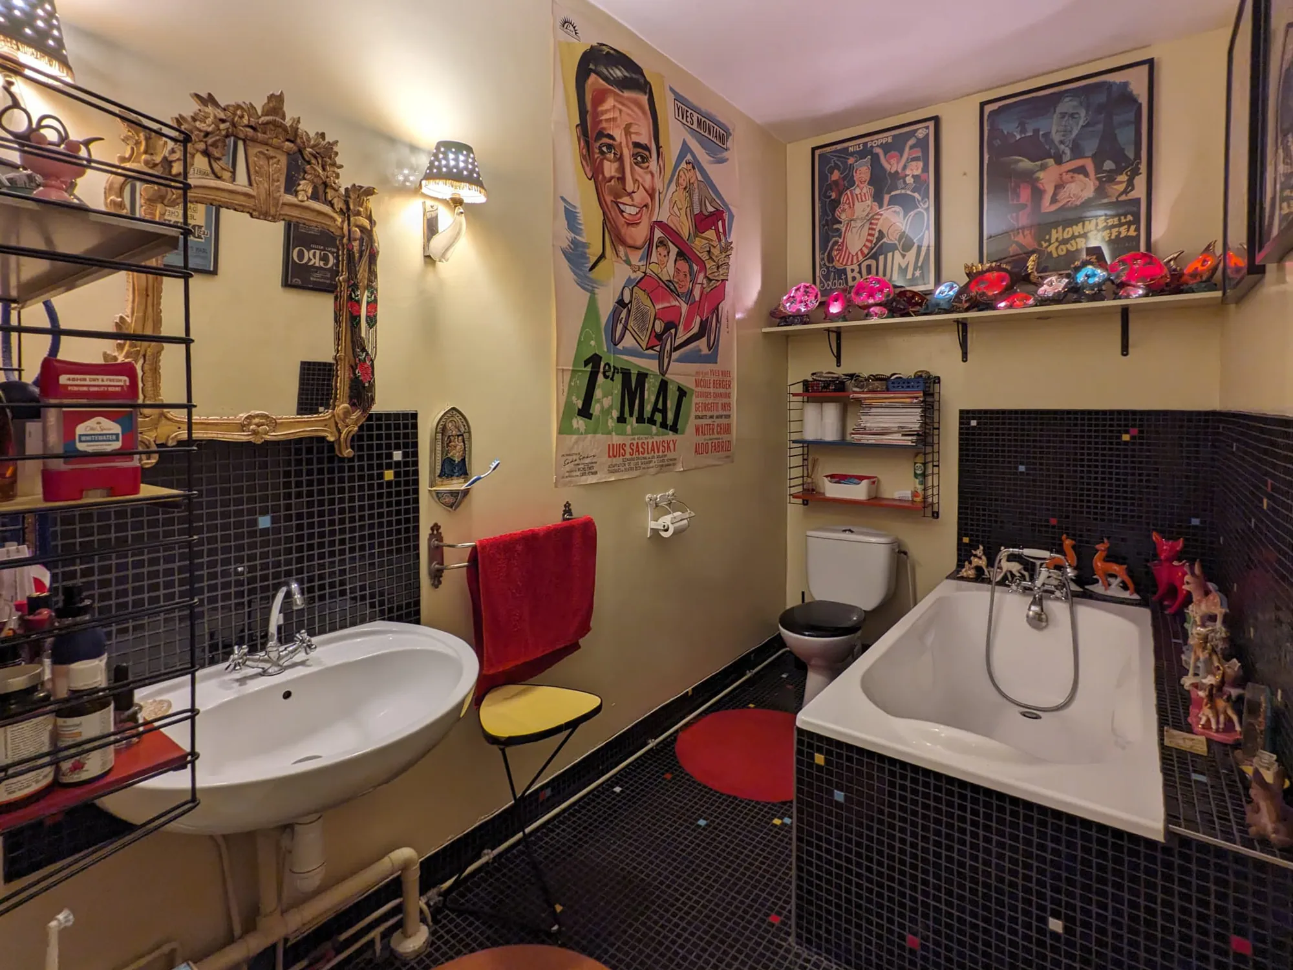
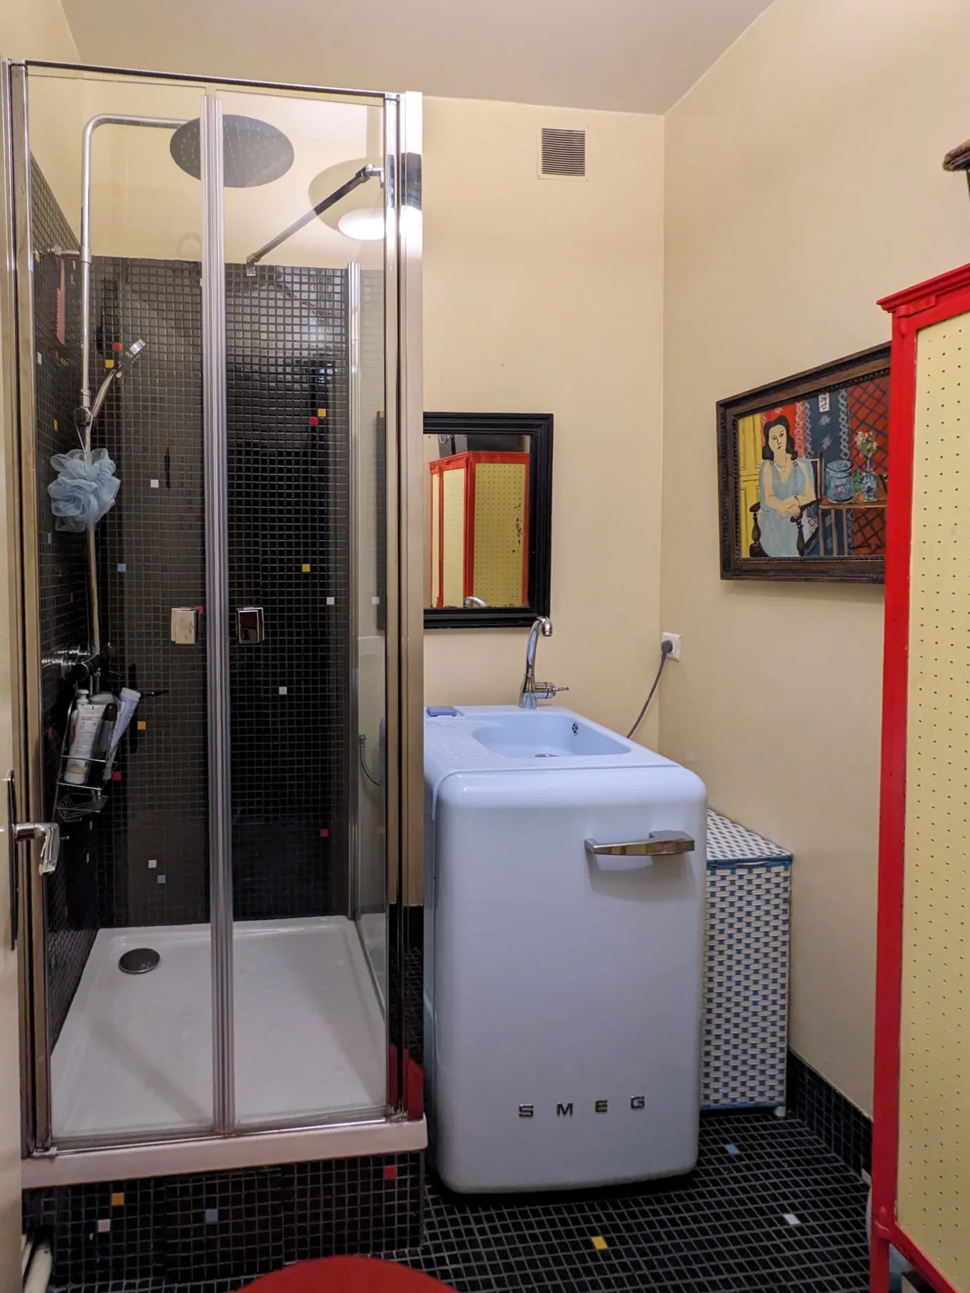
70 m² private garden with green shed and deckchairs, Paris 18thLoft living room with vintage cinema posters and velvet armchairsYellow kitchen and large dining table under the skylightBright glazed atrium with coffee cornerBedroom with antique carved bed and large film posterCobbled terrace and deckchairs in the garden56 m² living room opening onto the garden in daylightLiving room: blue sofa, antique coffee table and film posterWrought-iron garden set under the treesKitchen-dining room open to the glazed patio, old parquet floorInterior glass roof and plantsThe large 27 m² bedroom: bookcase, floral rug and purple armchairGlazed façade of the loft seen from the gardenBedroom with green wall and large glass door onto the patioOffice or 4th bedroom with piano, antique mirror and film posterBathroom with bathtub, black tiles and vintage film postersShower room with shower cabin and black tilesHallway with antique wardrobe and parquet floorGarden terrace with wrought-iron tables facing the glass doorsLounge corner with antique bookcase and leopard-print armchairsBedroom opening onto the garden through a French windowThe garden cat on a wrought-iron tableOffice or 4th bedroom: red daybed, bookcase and pianoThe large bedroom: big mural, bookcase and sofa
Who is it for?

One loft, a thousand ways to live in it

🏡

Families

Four bedrooms, a garden where children can play without leaving home, a caretaker, parking. Paris, but with room to grow.

🎬

Film lovers and collectors

Walls for hundreds of posters, a 56 m² living room ready to become a screening room for friends, space for a life of books and films.

🎨

Creatives

Studio, workshop, gallery, shoots: big volumes, beautiful natural light and nobody above you.

💼

Liberal professions

The property is zoned “mixed commercial and residential use”: welcome clients in a unique setting and go home for dinner… in the same place.

🍷

Those who love to host

A long table, an open kitchen, a huge living room and a garden: dinners, birthdays, summer brunches, room for everyone.

🌿

Nature lovers

Seventy square metres of greenery, trees, citrus and flowers in the middle of the 18th. Breakfast outdoors, right in Paris.

Any professional use must be validated with the co-ownership and the relevant authorities.

Act VI · The area

Paris 18th, between Montmartre and the stations

The loft is in the 18th arrondissement, in a lively and very well-connected area, steps from the Olive market.

  • M12
    Marx Dormoy metroLine 12, right nearby
  • 🛒
    Olive marketShops and neighbourhood life on foot
  • 🚆
    Gare du Nord & Gare de l'EstQuick access to trains and Eurostar
  • ⛪
    MontmartreSacré-Cœur and village atmosphere close by

Marx Dormoy area – the exact address is given when booking a viewing.

Technical sheet

The key figures

Asking price€965,000
Floor area (French “Carrez” law, the official legal measure)194.03 m²
Living area194.92 m²
Rooms / bedrooms7 / 4
Bathroom / shower room1 / 1
Living room≈ 56 m²
Kitchen – dining room≈ 45 m²
Garden (exclusive use)70 m²
Parking1 underground space
Co-ownership115 lots · caretaker · no ongoing proceedings
Annual service charges€13,672 (heating included)
Property tax€3,407
DEnergy (DPE)226 kWh/m²/yr
DEmissions (GES)48 kg CO₂/m²/yr

Estimated annual energy cost between €3,510 and €4,790 (subscriptions included, 2021-2023 prices).

FAQ

Frequently asked questions

Where is this loft for sale?

In the Paris 18th (75018), near Marx Dormoy metro (line 12) and the Olive market, in a quiet residence with a caretaker. The exact address is given when booking a viewing.

What is the surface area?

194.03 m² of floor area under the French Carrez law, the official legal measurement (194.92 m² living area).

Is the garden private?

Yes, it is a 70 m² garden for the exclusive use of the loft, directly accessible from the apartment.

Can I run a business from here?

The property is zoned “mixed commercial and residential use”, which allows offices or a liberal profession. Please check with the co-ownership and a notary.

What are the charges and property tax?

Annual co-ownership charges are €13,672 (heating included) and property tax is €3,407.

What is the energy rating?

DPE class D (226 kWh/m²/yr) and GES class D (48 kg CO₂/m²/yr).

Is the furniture and decoration included?

No. The photos show the loft as it is lived in, to help you picture life there: furniture, objects and decoration are not included in the sale.

Is there parking?

Yes, one underground parking space is included.

How do I arrange a viewing?

Use the form below or contact us directly and we will propose a slot quickly.

A simple sale

Private sale, secured by a notary

  1. 1

    Viewing

    We show you the loft, no middleman.

  2. 2

    Offer

    You make your purchase offer and we talk directly.

  3. 3

    Preliminary contract

    A sale agreement is signed at the notary, with the legal 10-day cooling-off period.

  4. 4

    Financing

    Time to secure your mortgage, if needed.

  5. 5

    Final deed

    Final signing at the notary: notary fees are paid by the buyer.

Final act · Contact

Book your screening

Sale by owner: you deal directly with the owner. Write to us to receive the full file and arrange a viewing.

Your message goes straight to the owner.

€965,000Contact →